Key facts
- Living area
- 160 m²
- Basement
- 65 m²
- Plot
- 2081 m²
- Bedrooms
- 3
- Bathrooms
- 3
- Pool
- approx. 50 m²
- Year built
- 2008
- Floors
- 3 plus basement
- Outbuildings
- 3
- Parking
- 3 (2 in garage)
- To the sea
- 1 km
- Aspect
- Sea, southwest
What sets this house apart
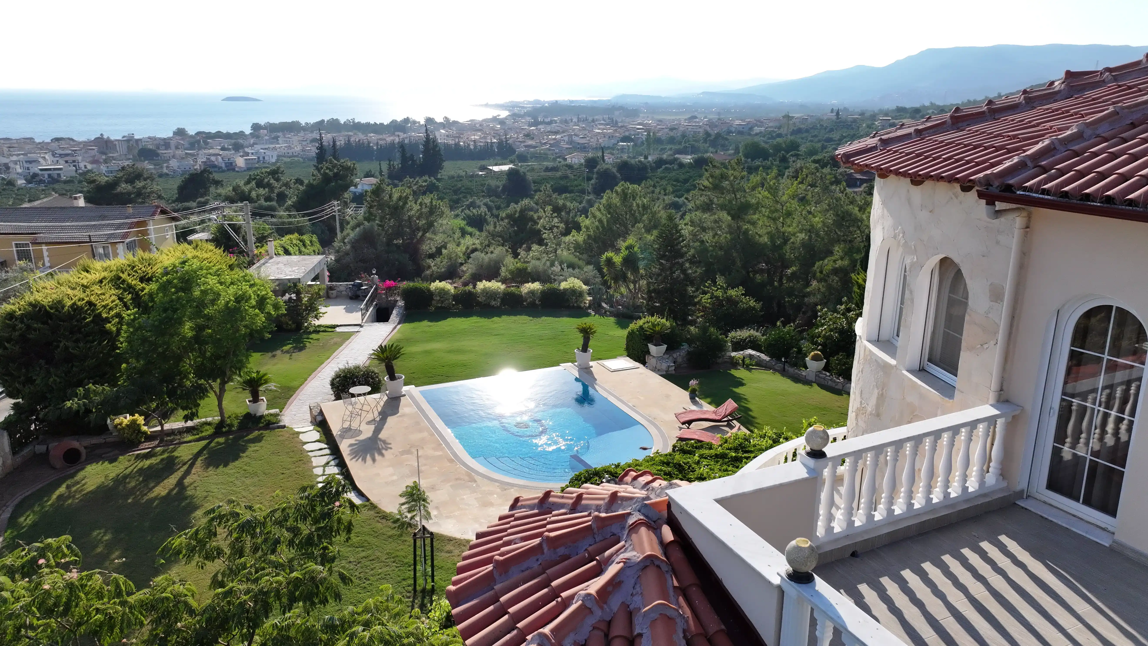
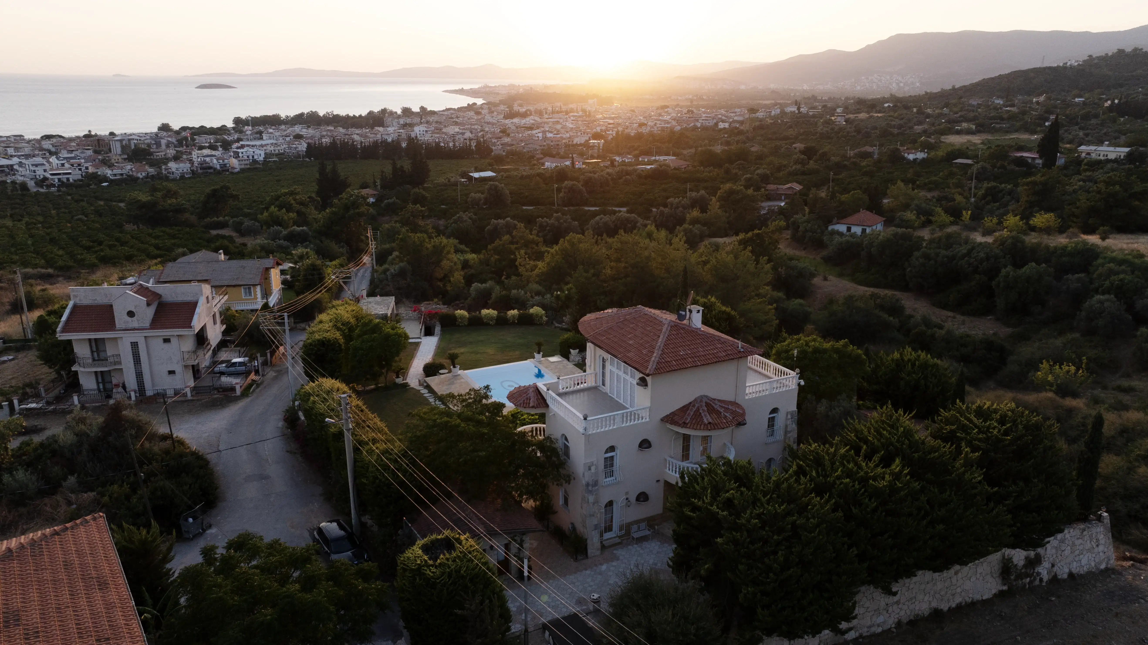
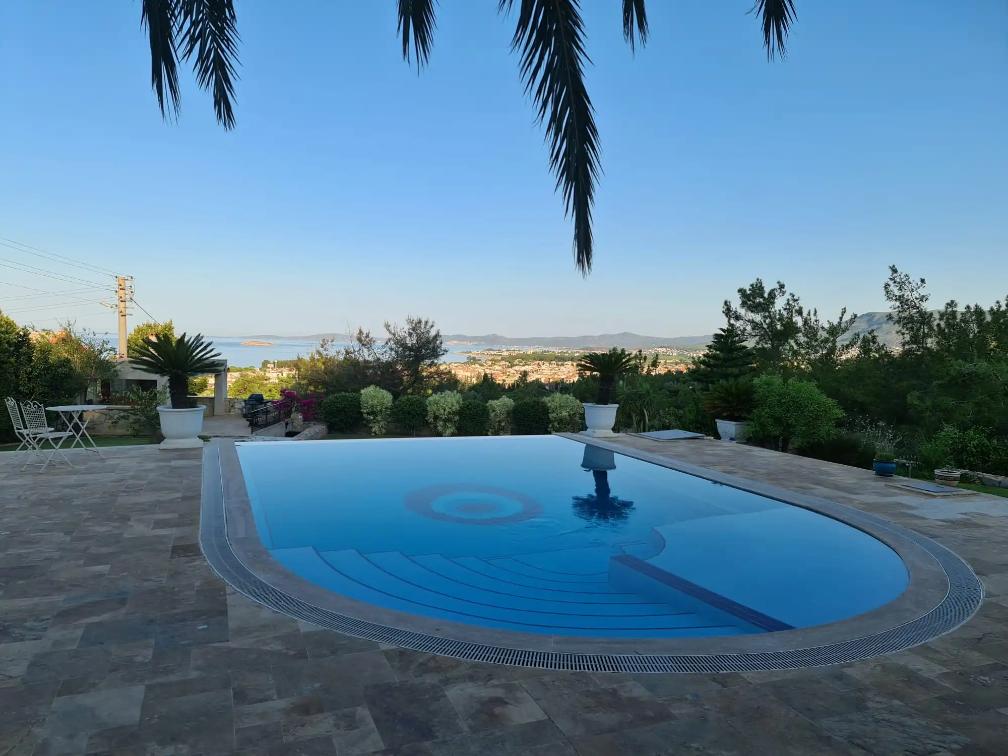
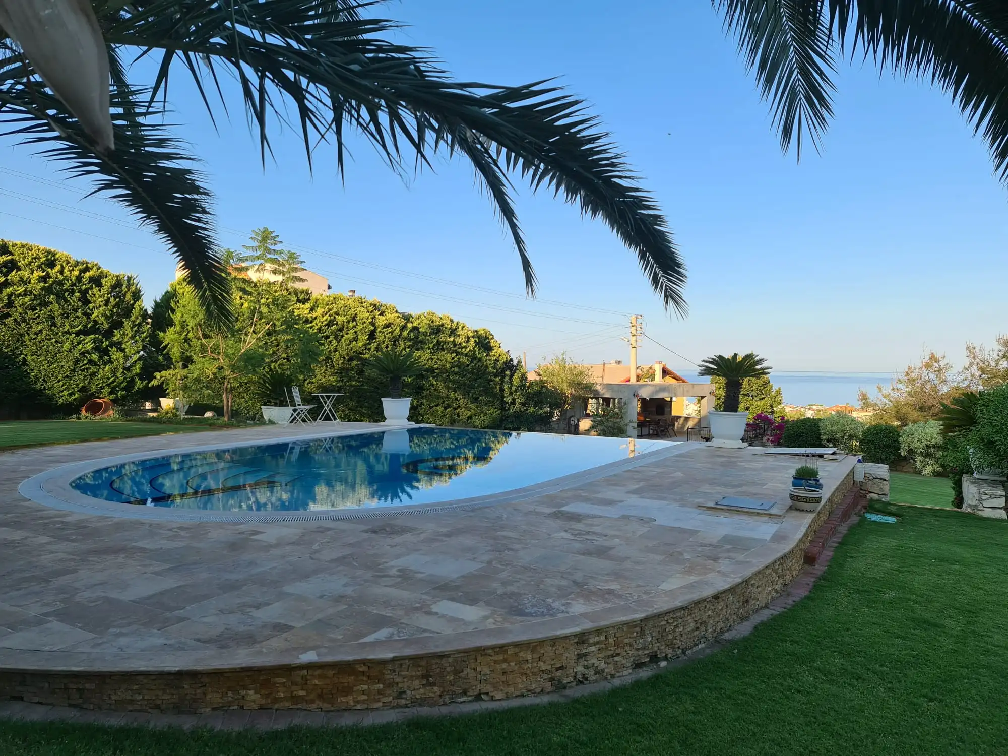
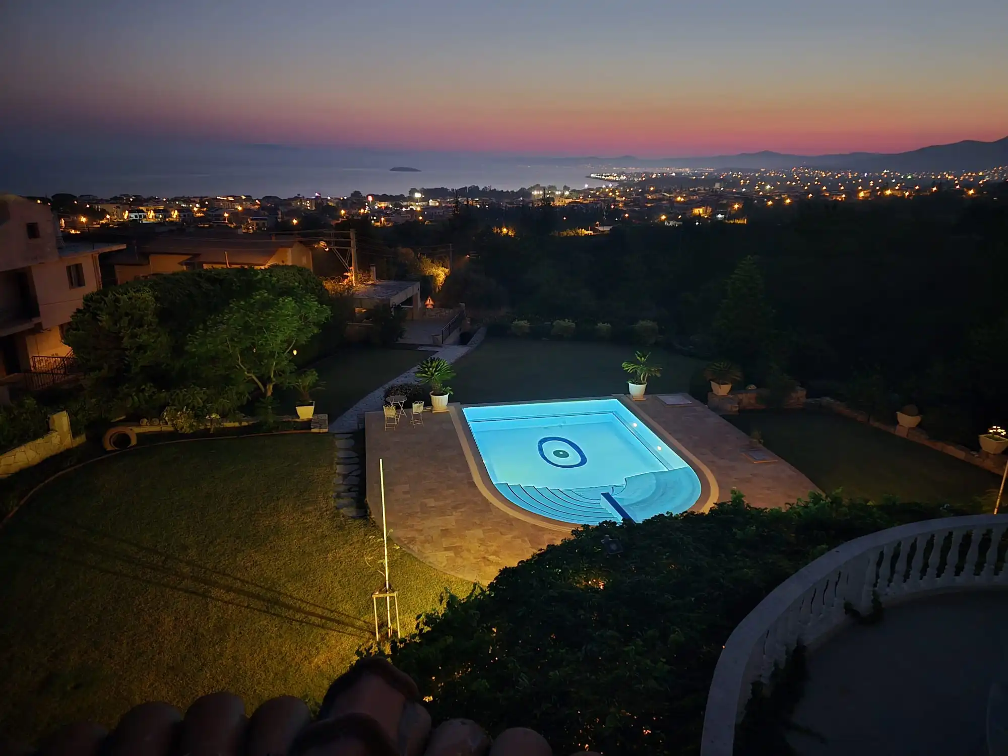
Protected views of the Aegean and Samos
The grounds slope southwest toward the sea. The land in front is communal and cannot be built on, so the view stays open.
A large, private plot
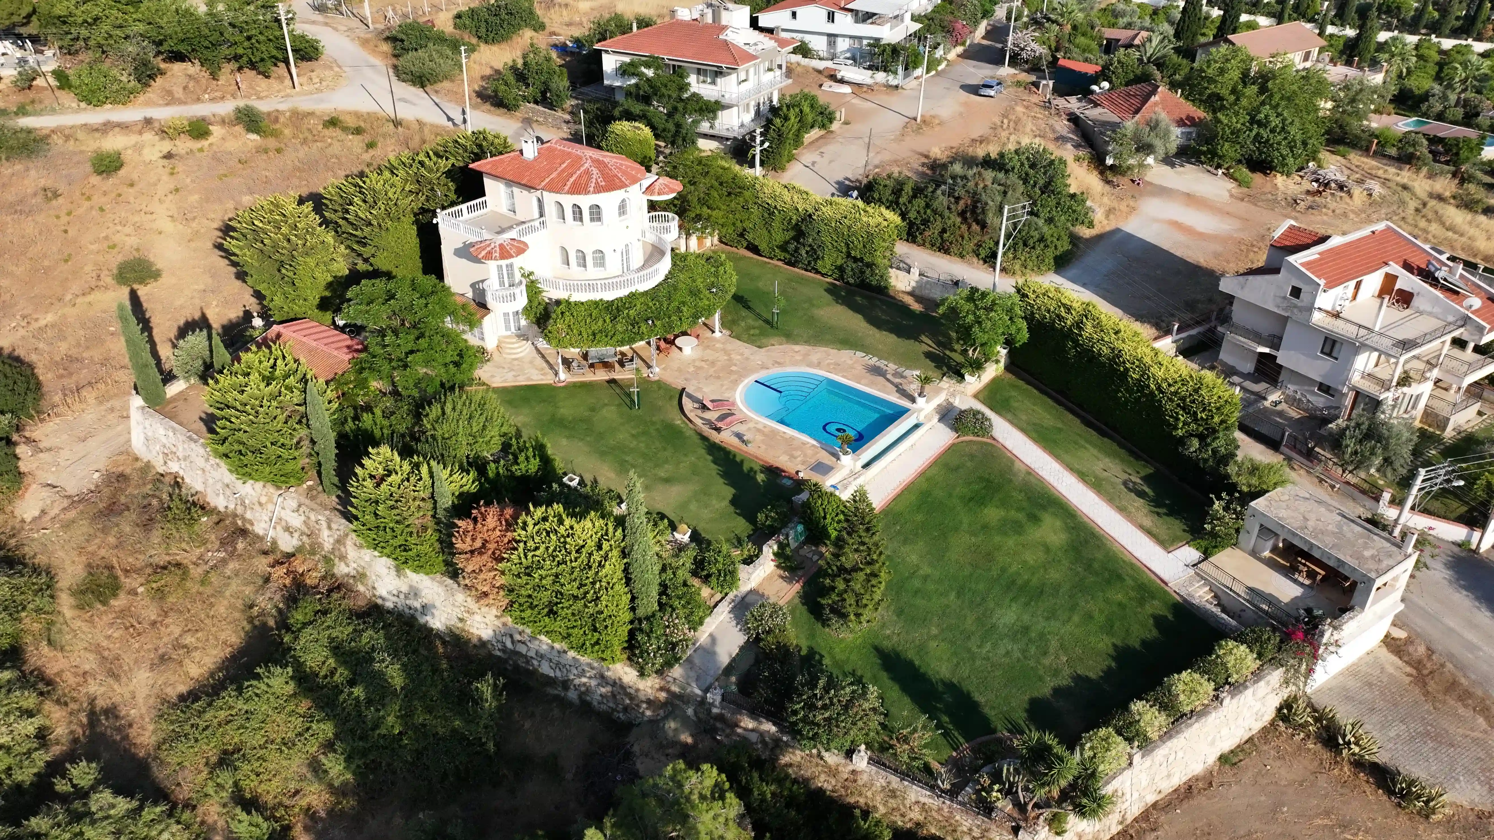
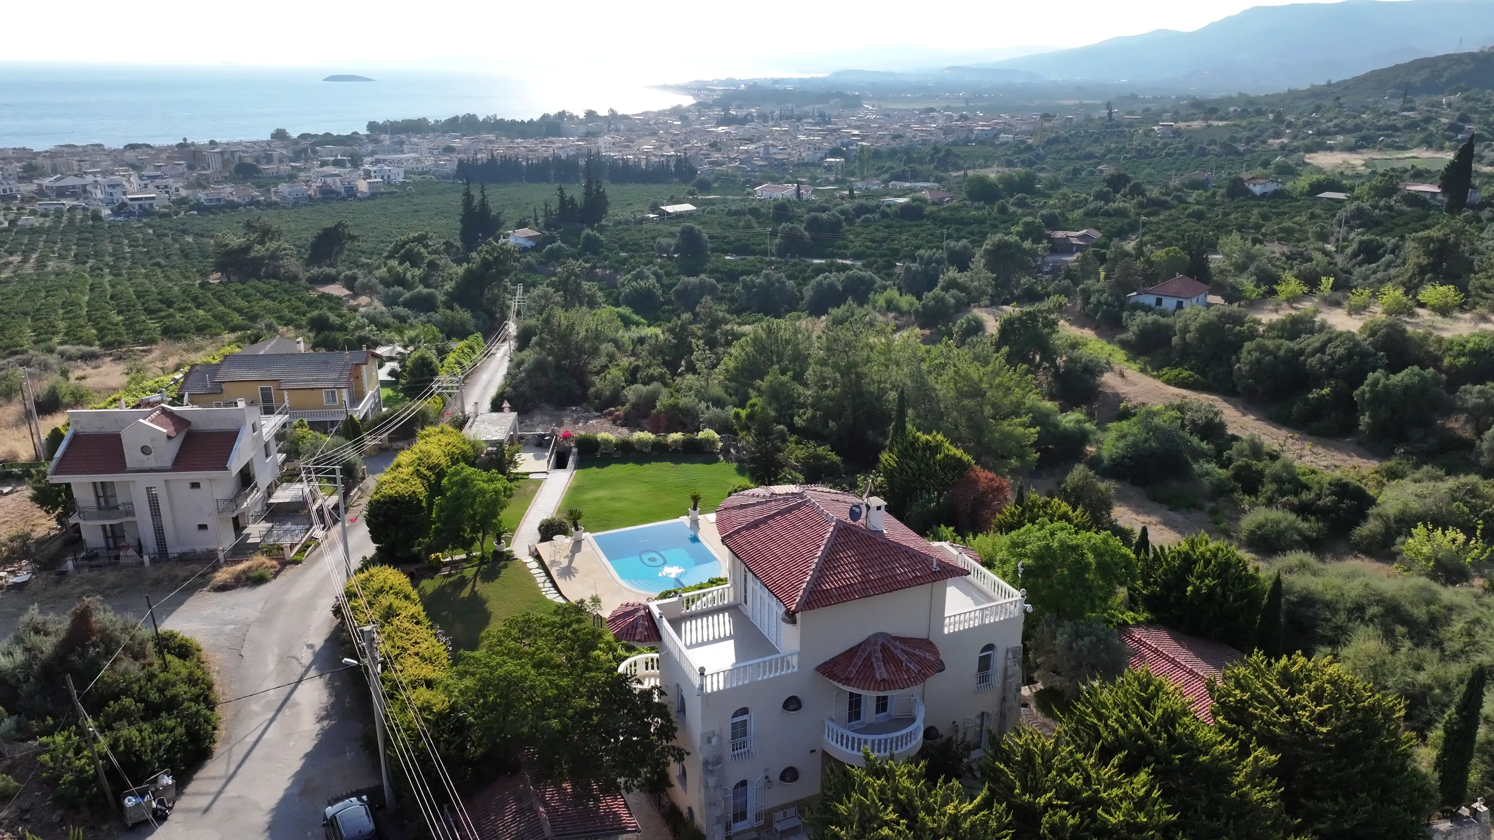
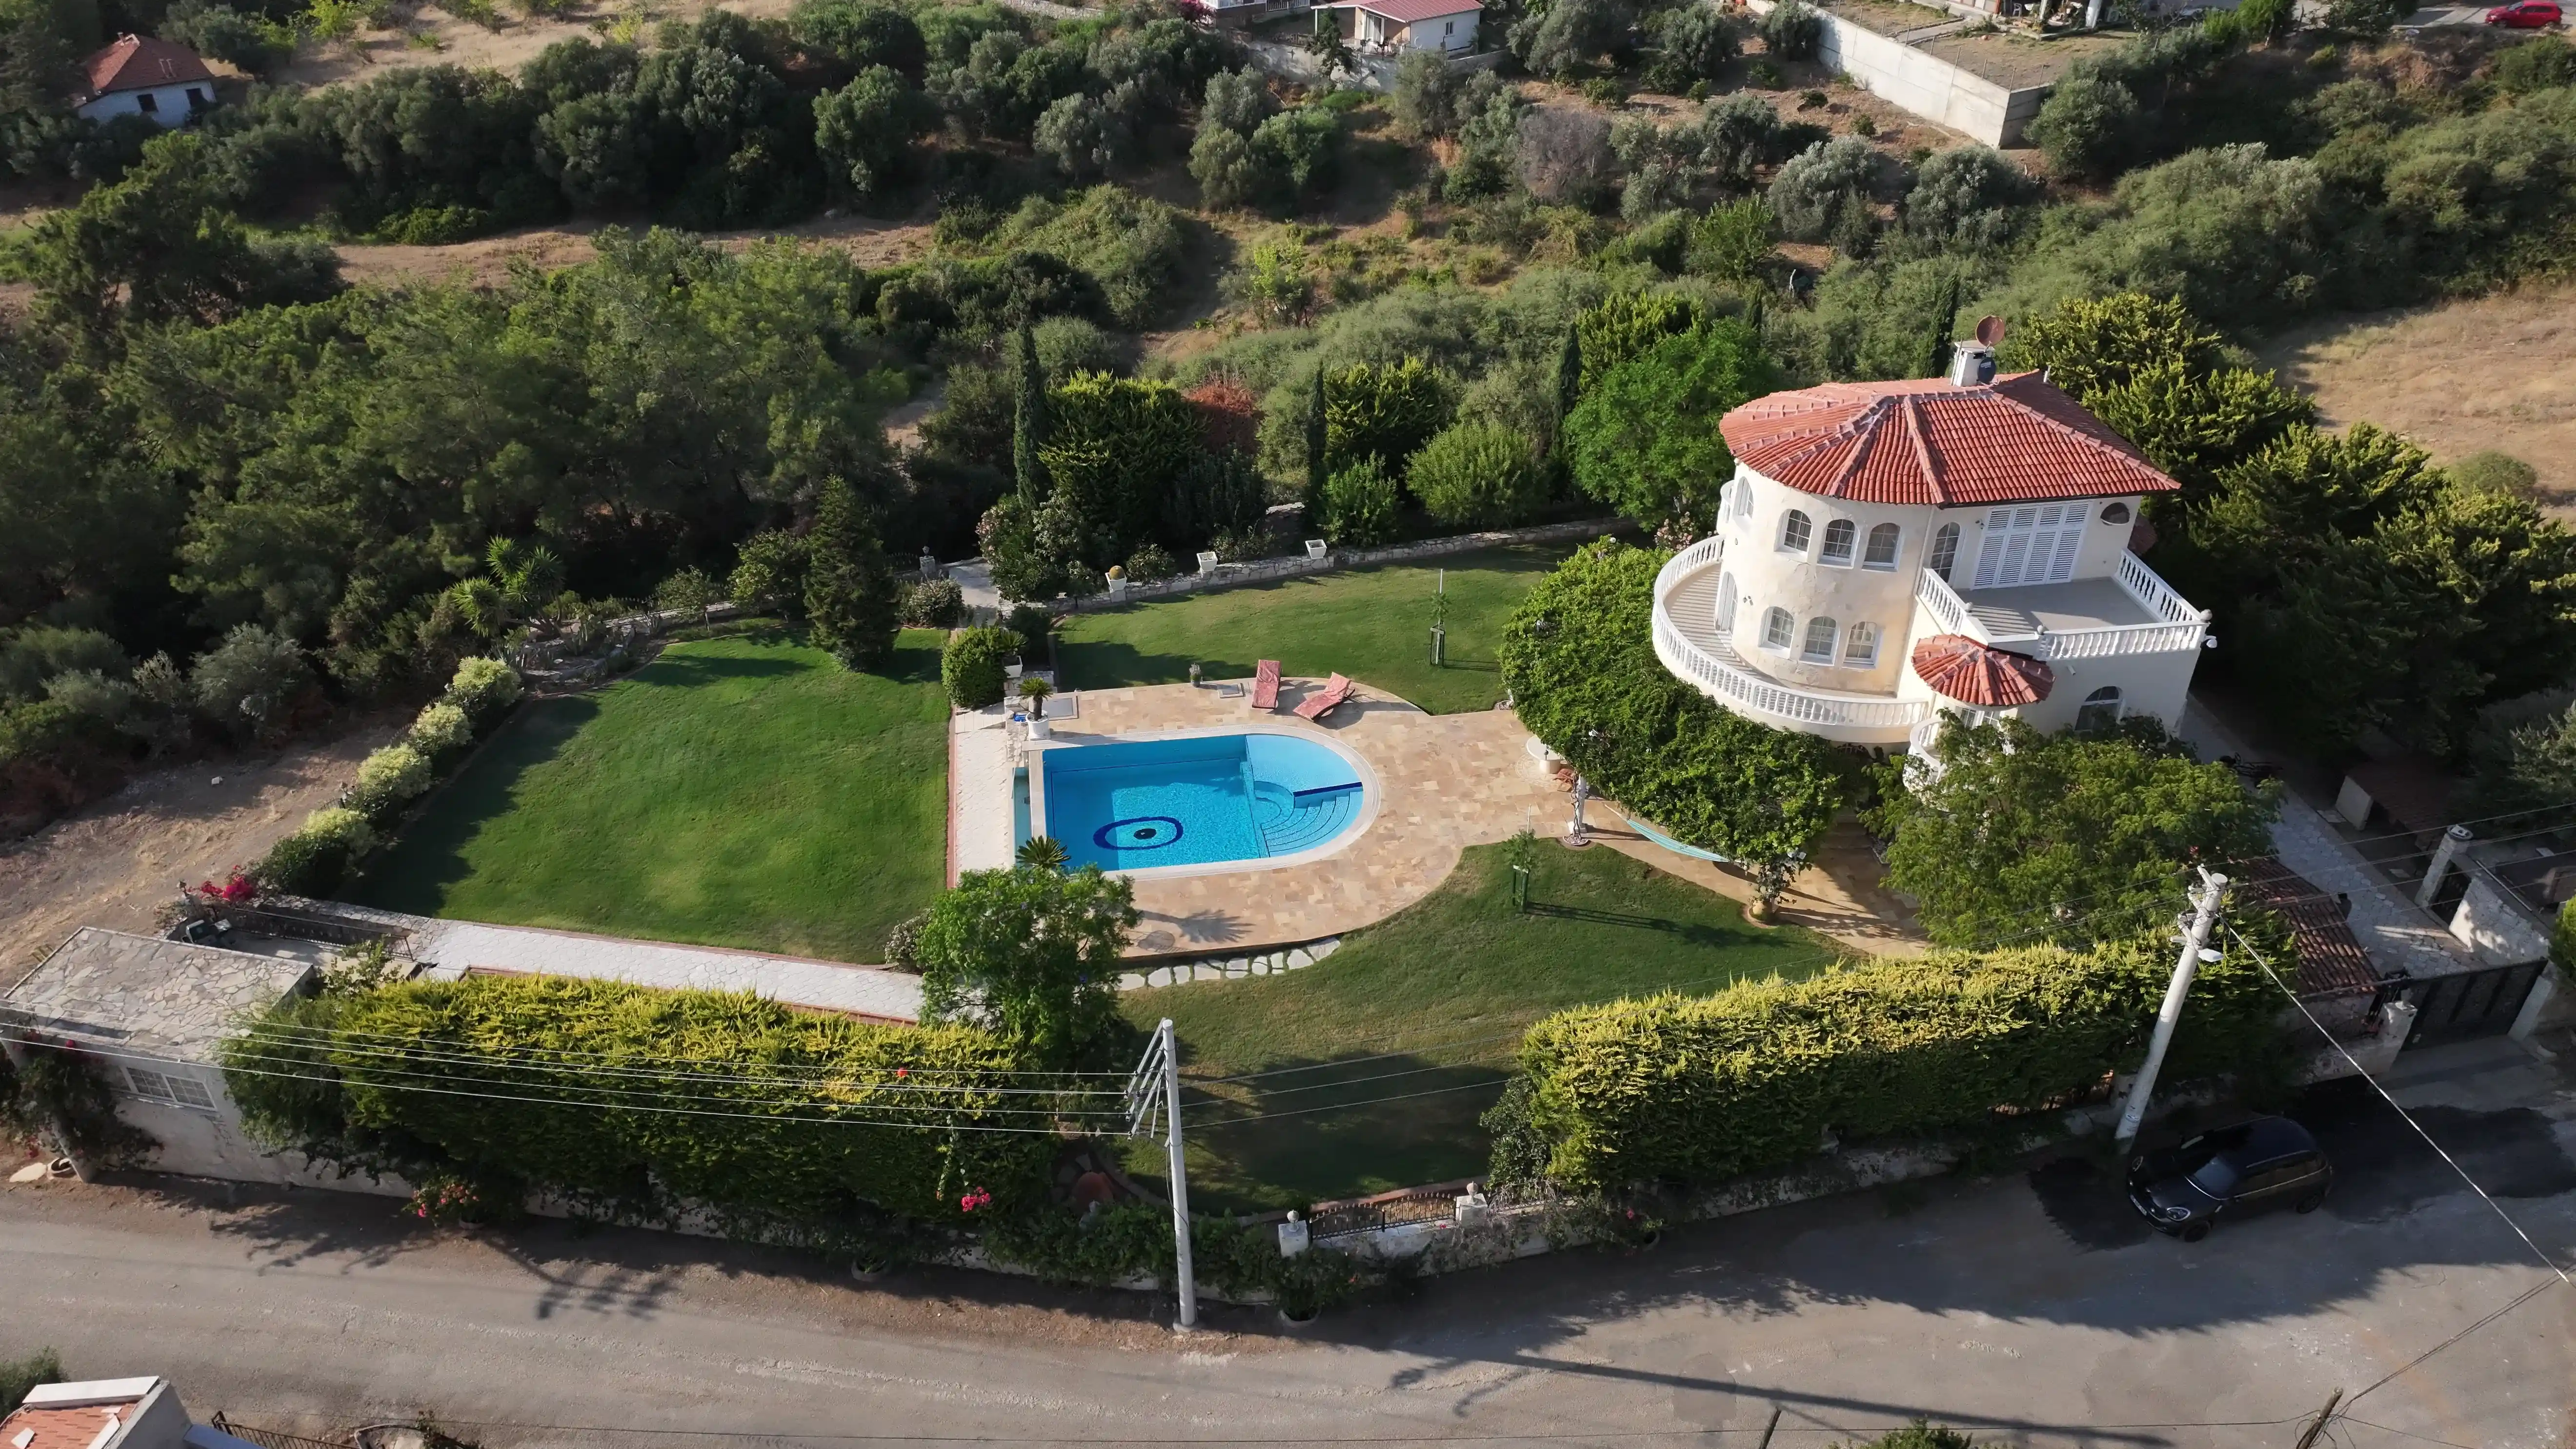
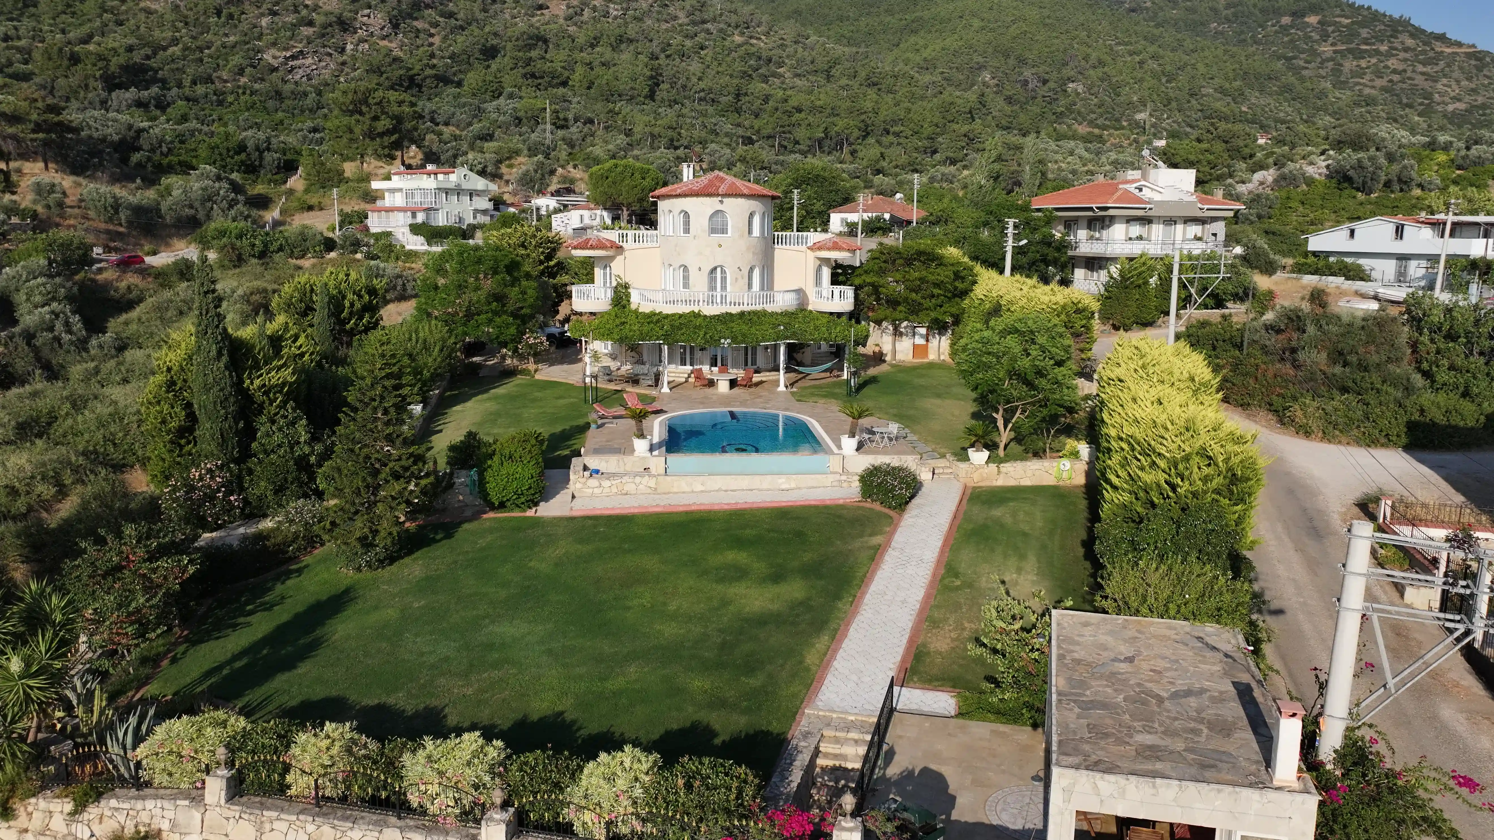
2081 m² with a pool, garden and three outbuildings. Space and distance instead of close neighbours.
Year-round and easy to reach
Equipped for every season and about 30 minutes from Izmir international airport.
Aegean views and international access
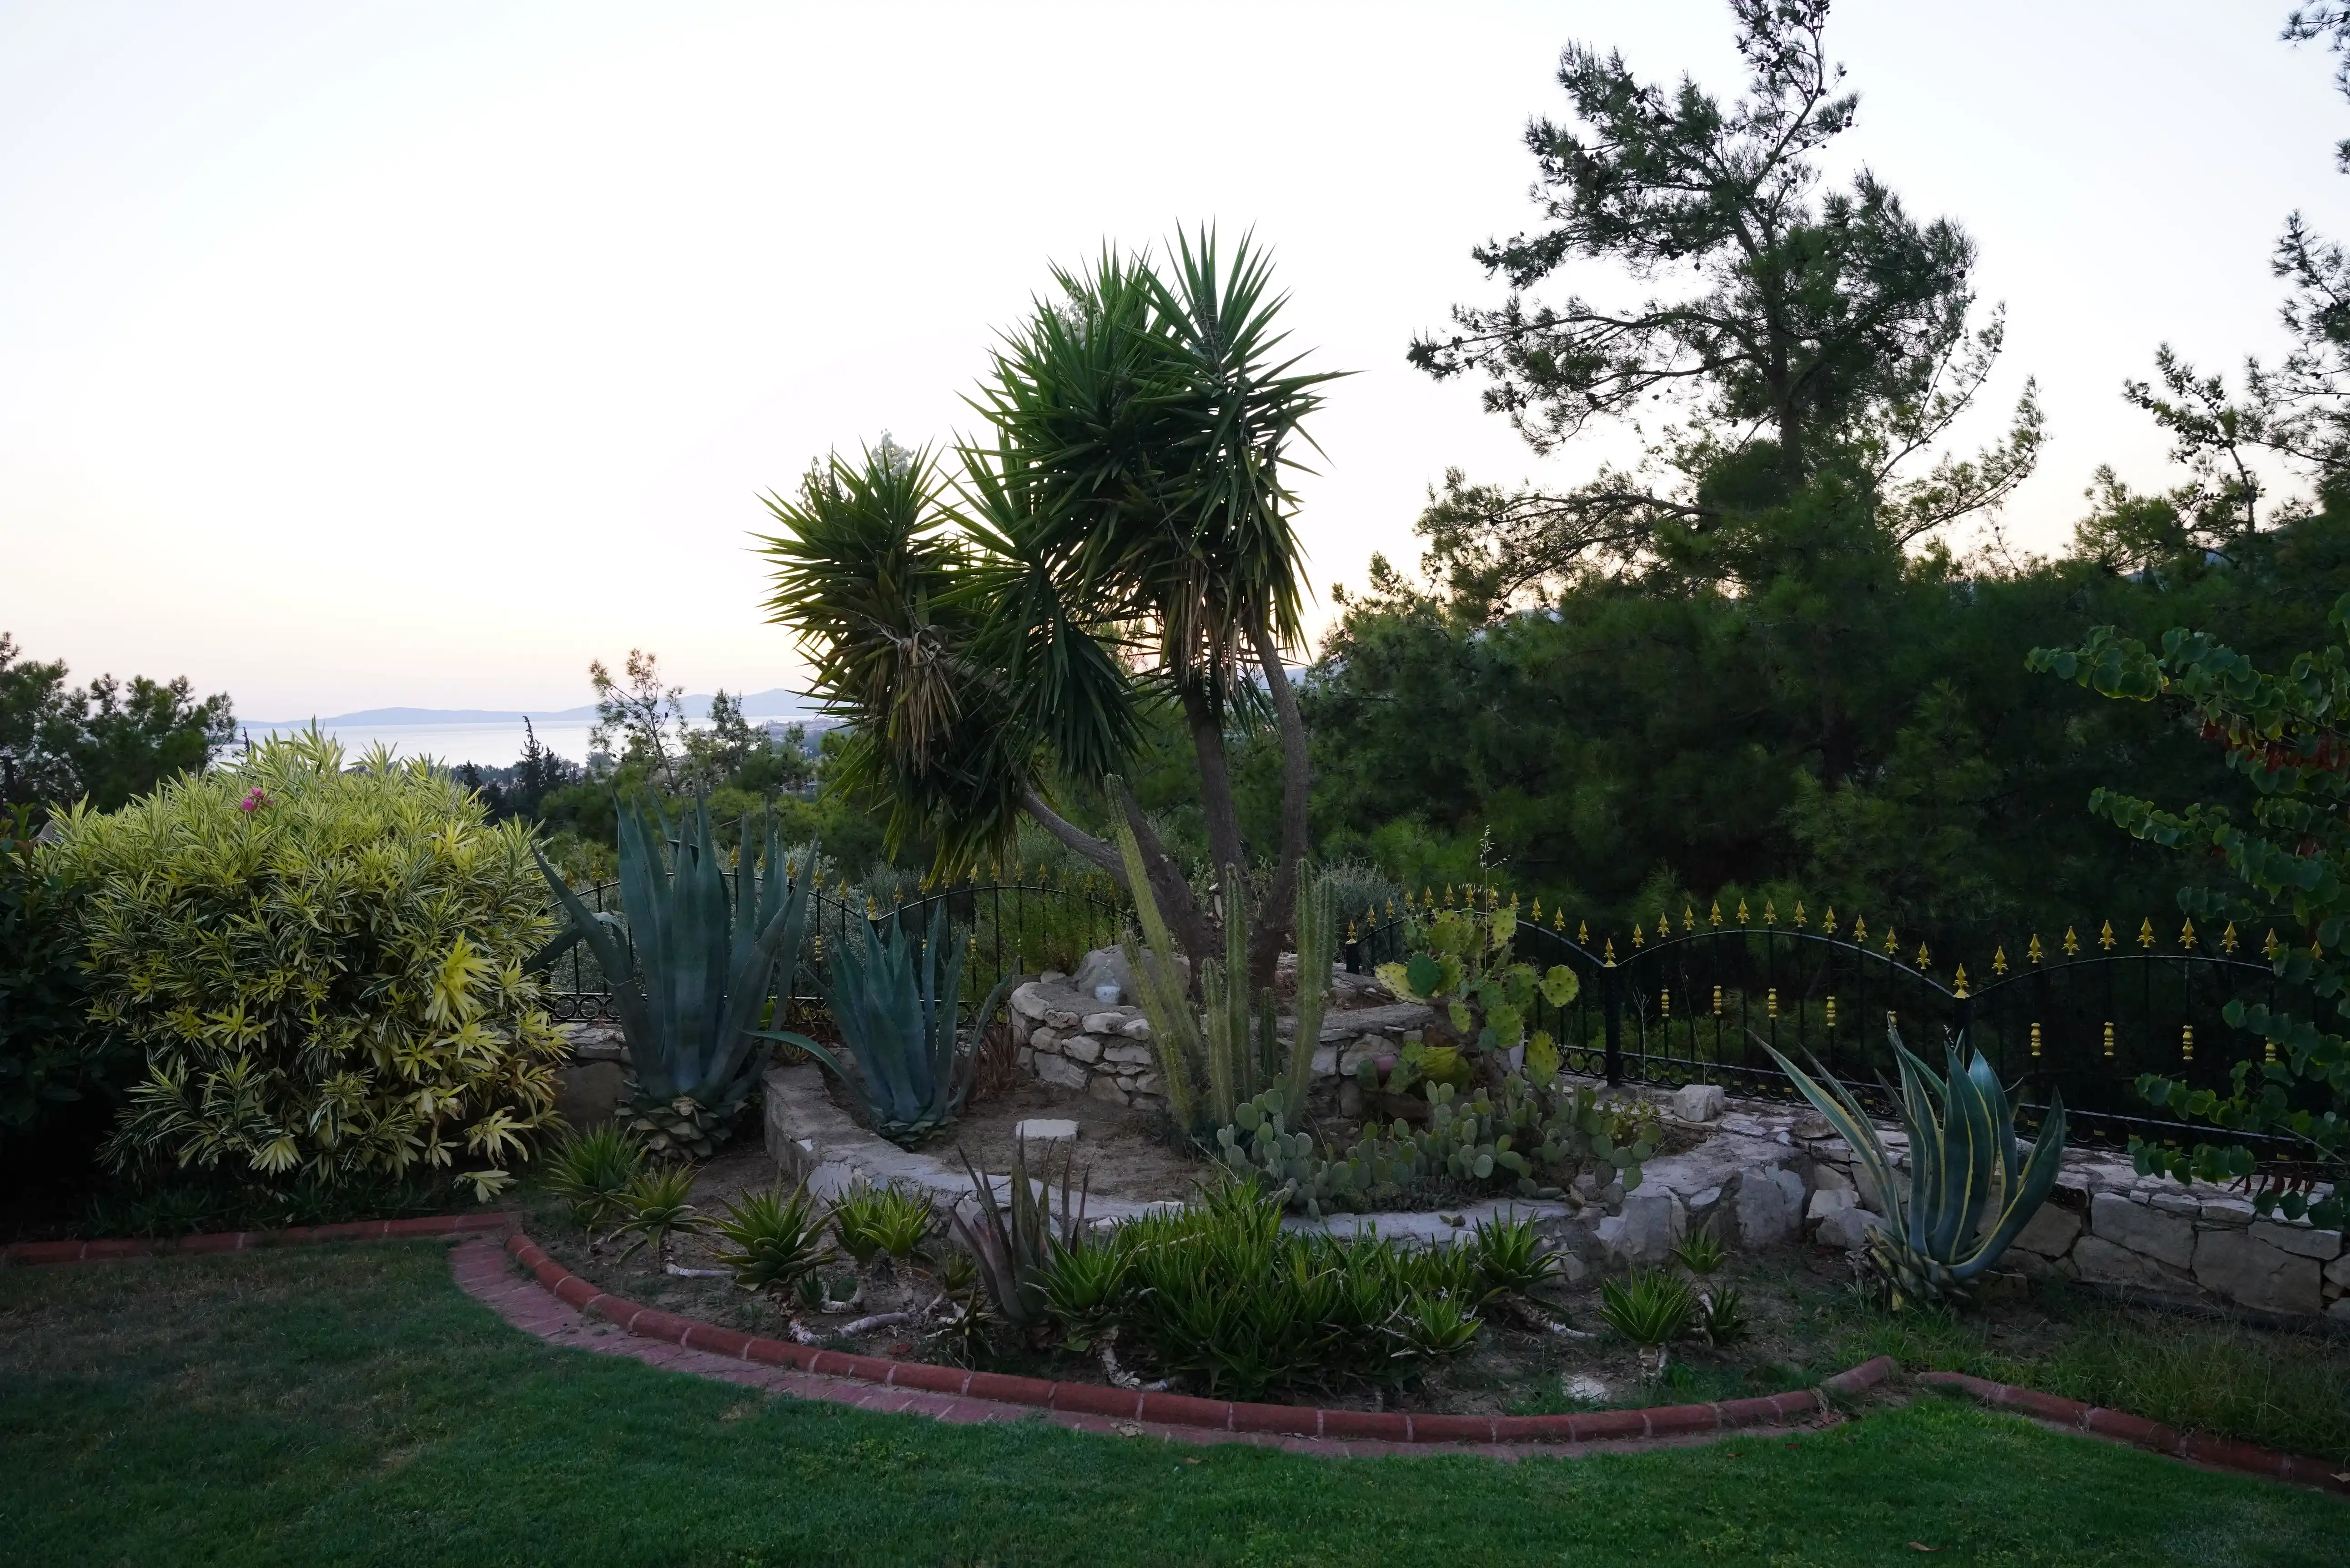
The house sits on 2081 m² of grounds above Özdere, about a kilometre from the sea. To the southwest it opens onto a wide view of the Aegean and the island of Samos that cannot be built out.
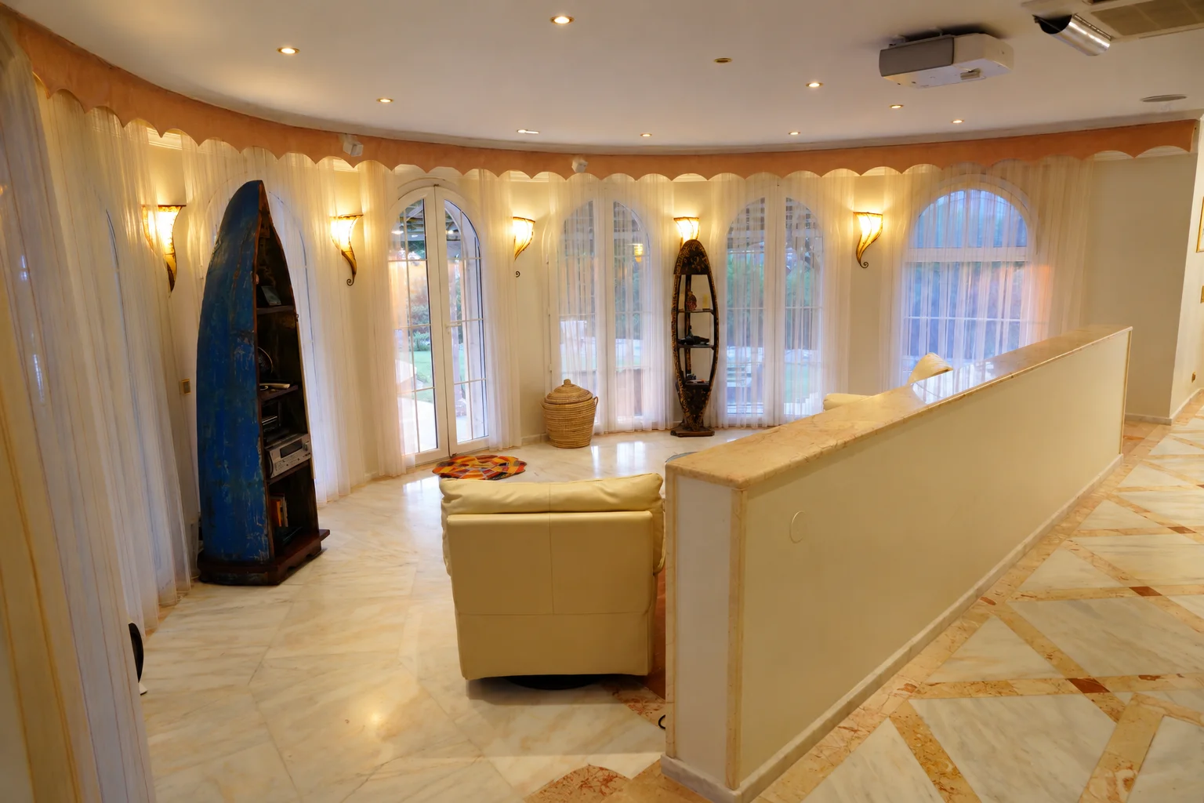
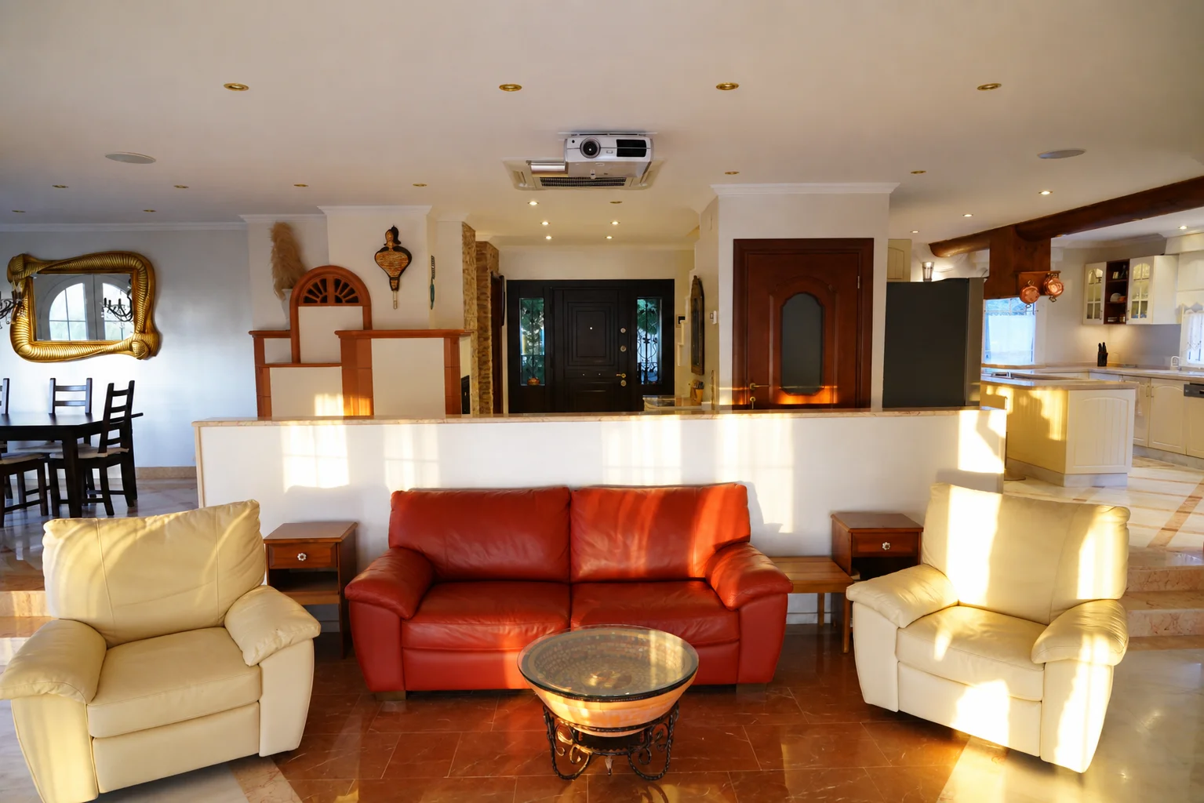
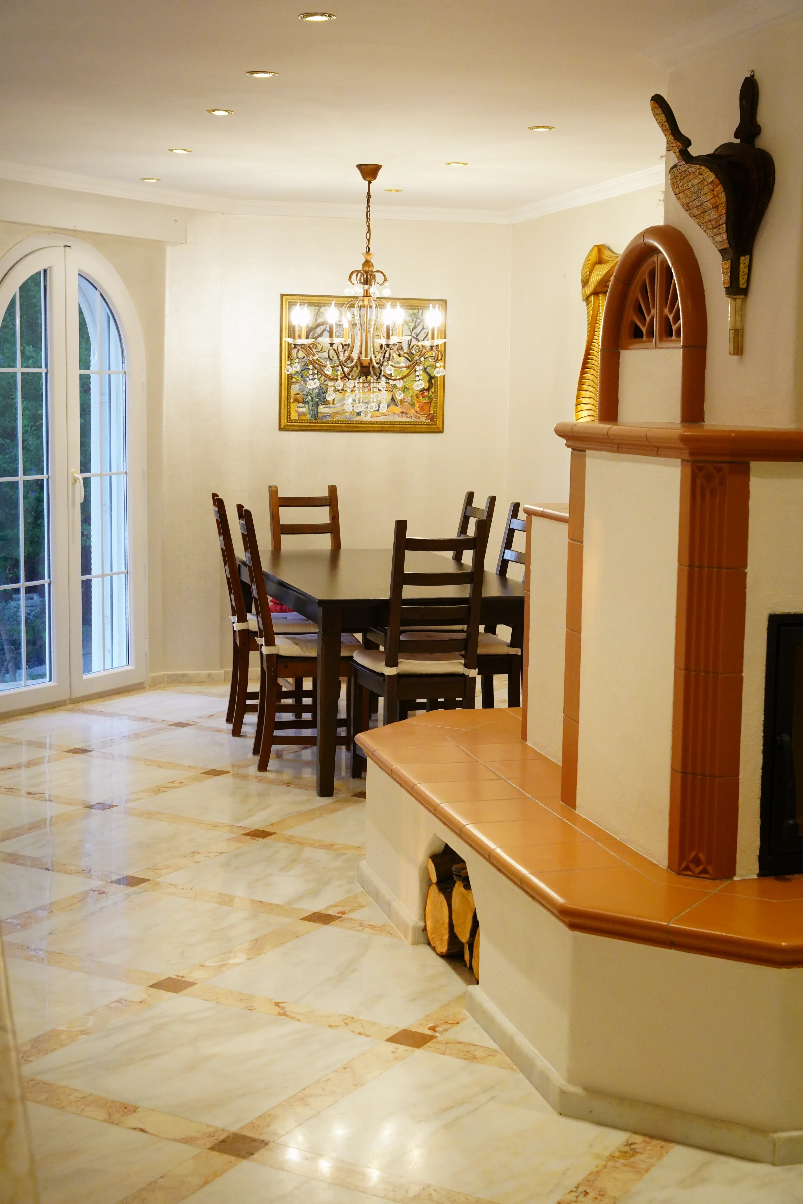
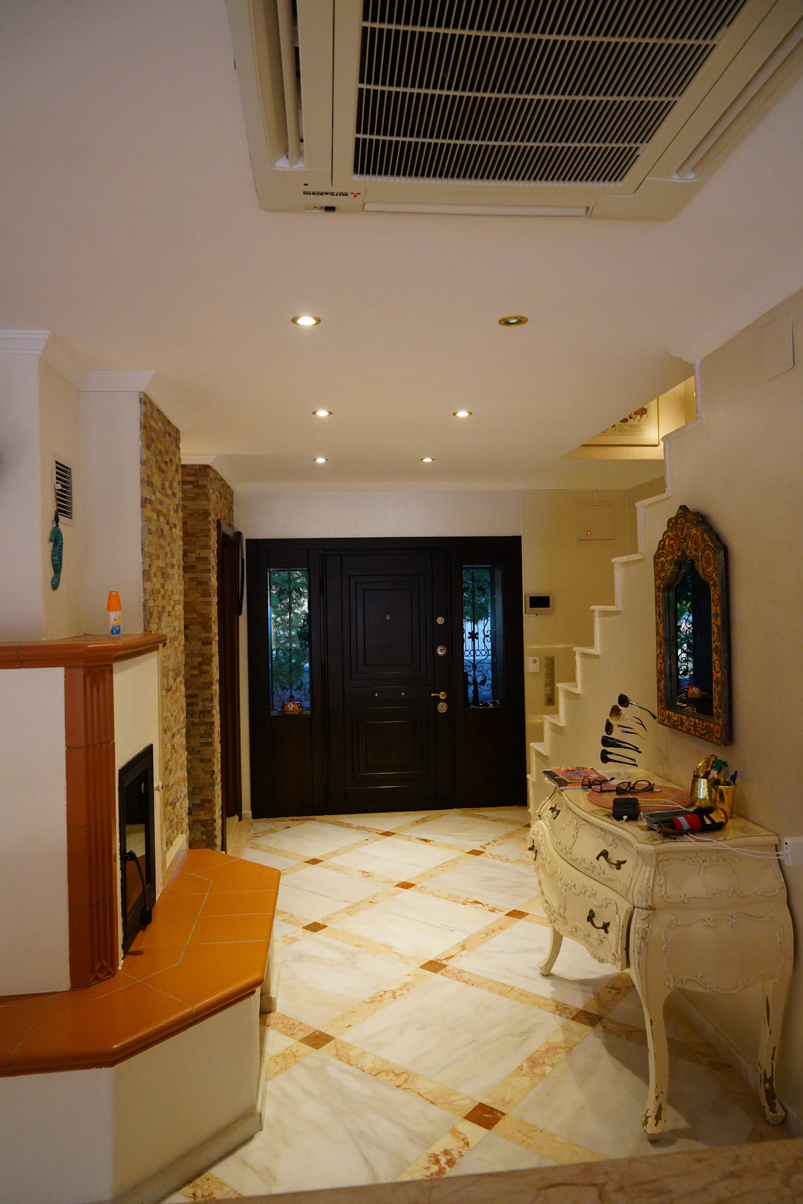
It was built to a high standard in 2008. Marble floors and a marble staircase, underfloor heating and air conditioning in every living room reflect a finish clearly above the local norm. The setting is quiet, yet Izmir international airport is about 30 minutes away. The house is comfortable to live in all year round.
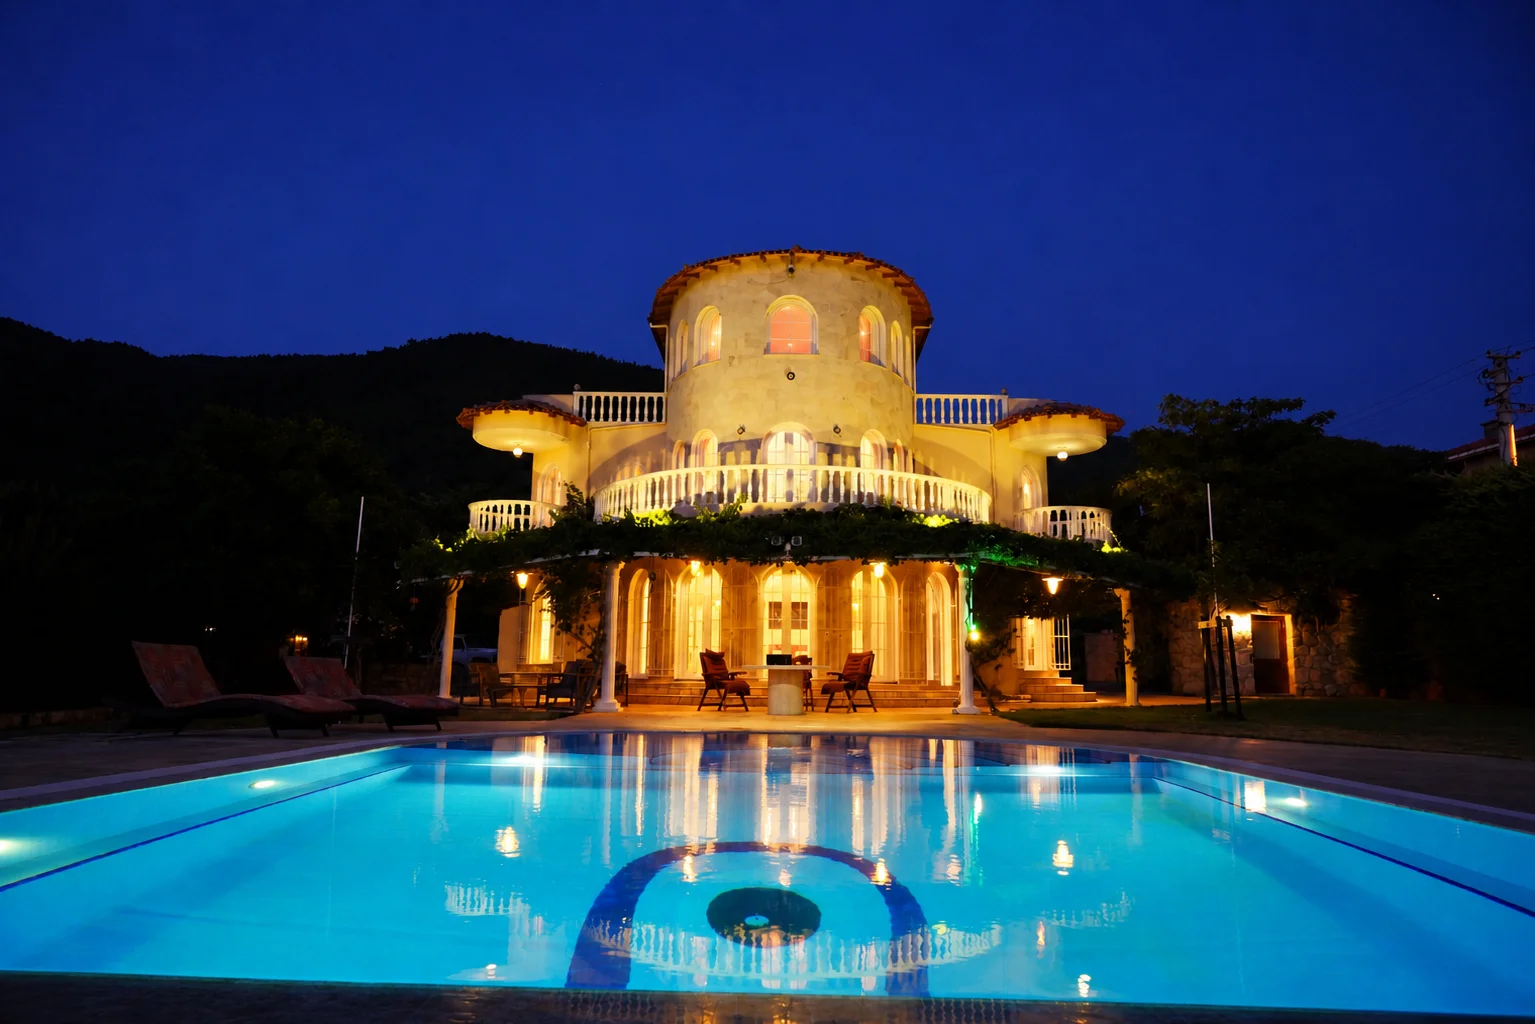
A view that stays.
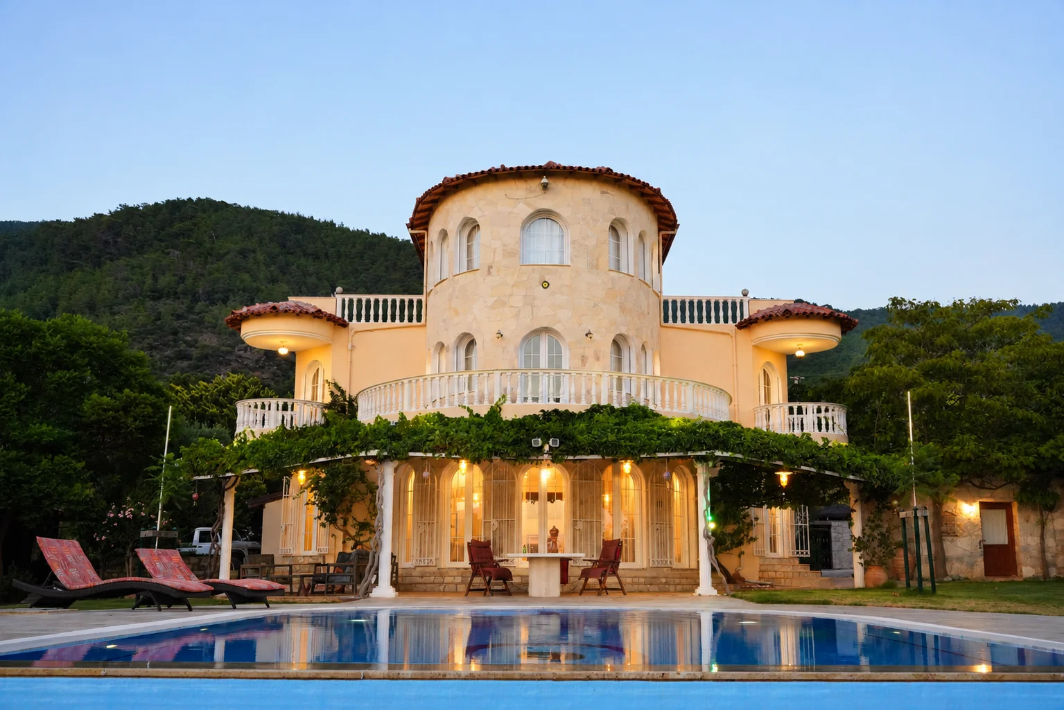
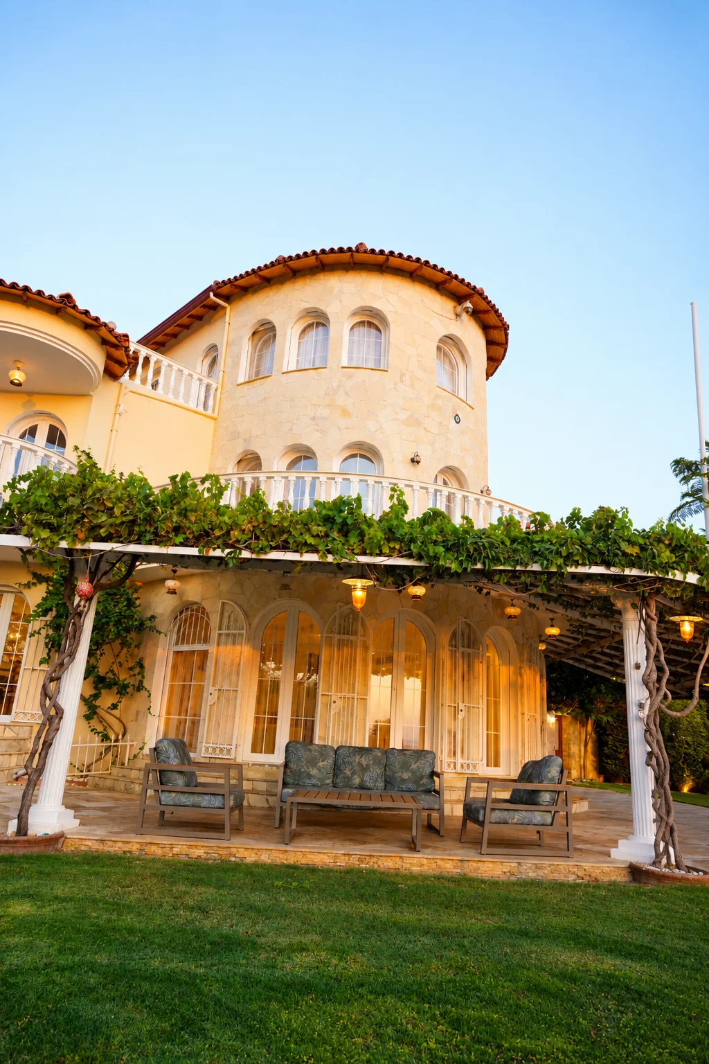
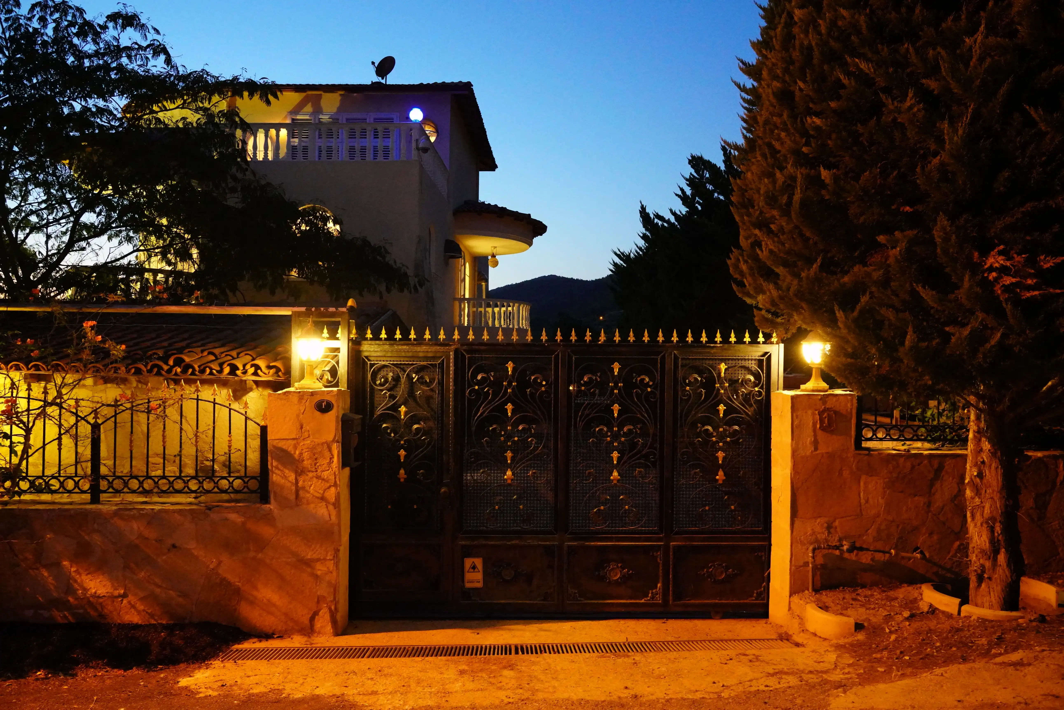
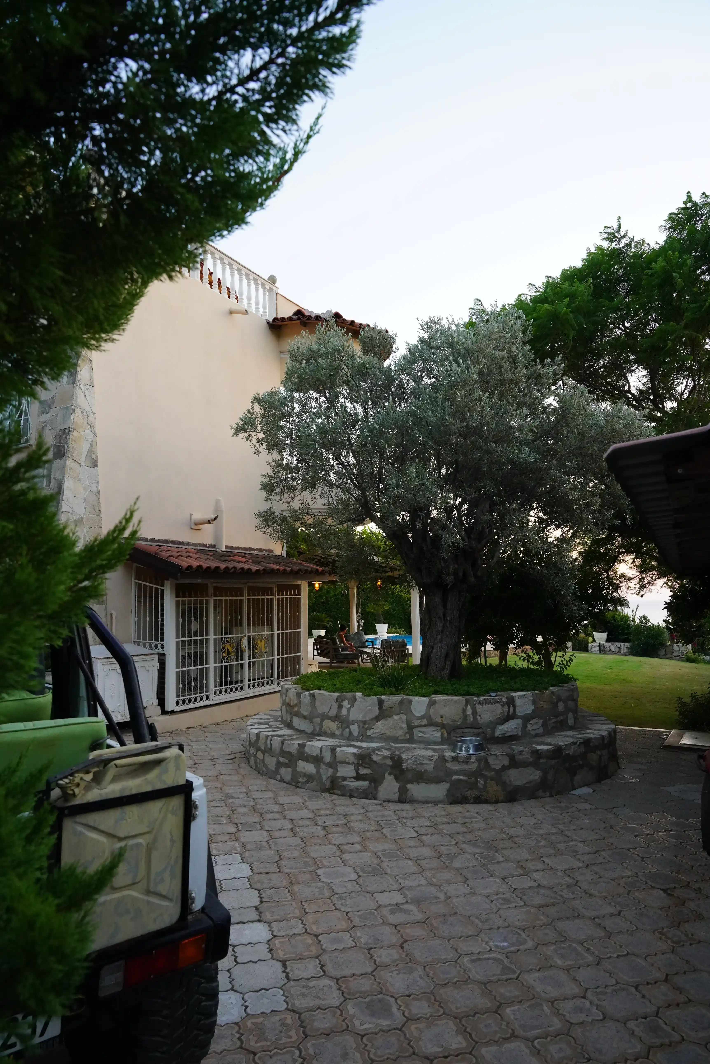
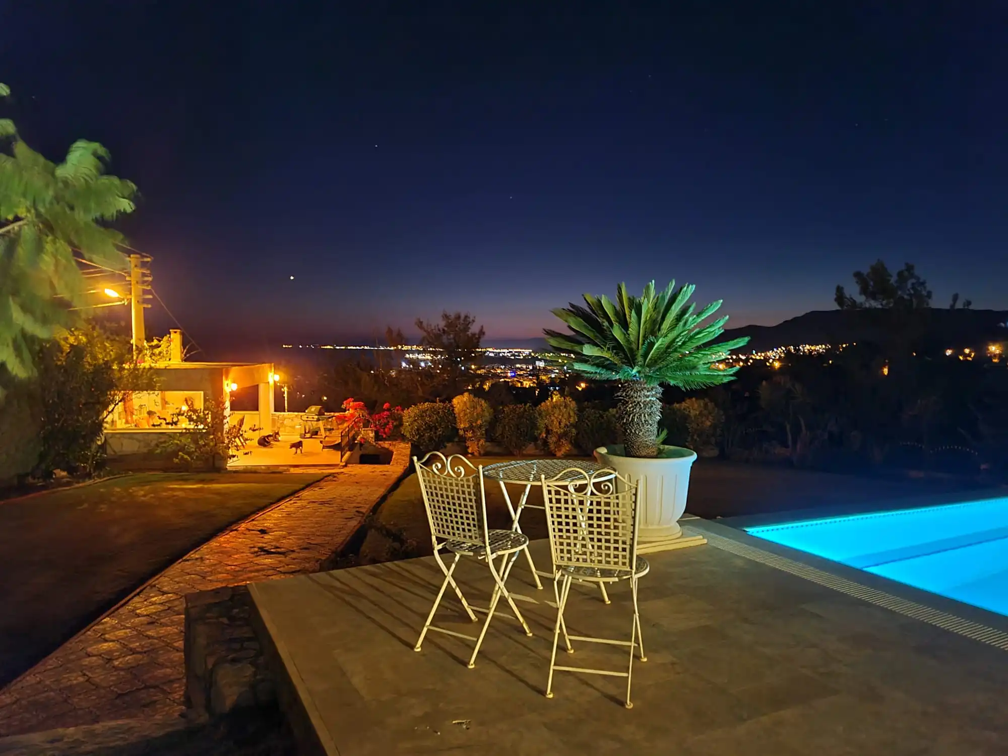
The house at dusk, set quietly on the hillside above Özdere, facing the sea to the southwest.
Rooms across three floors
Ground floor
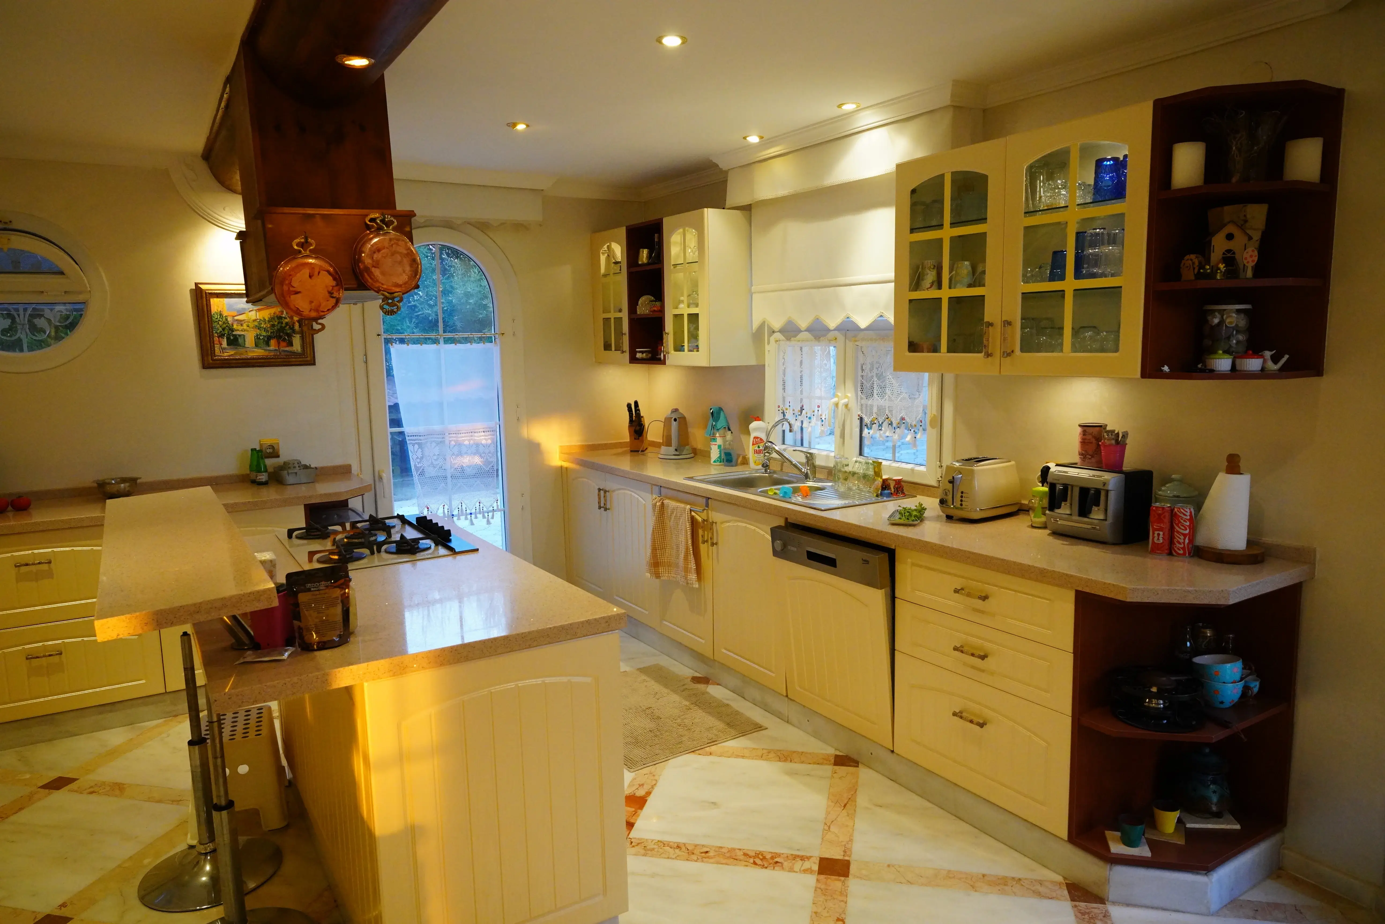
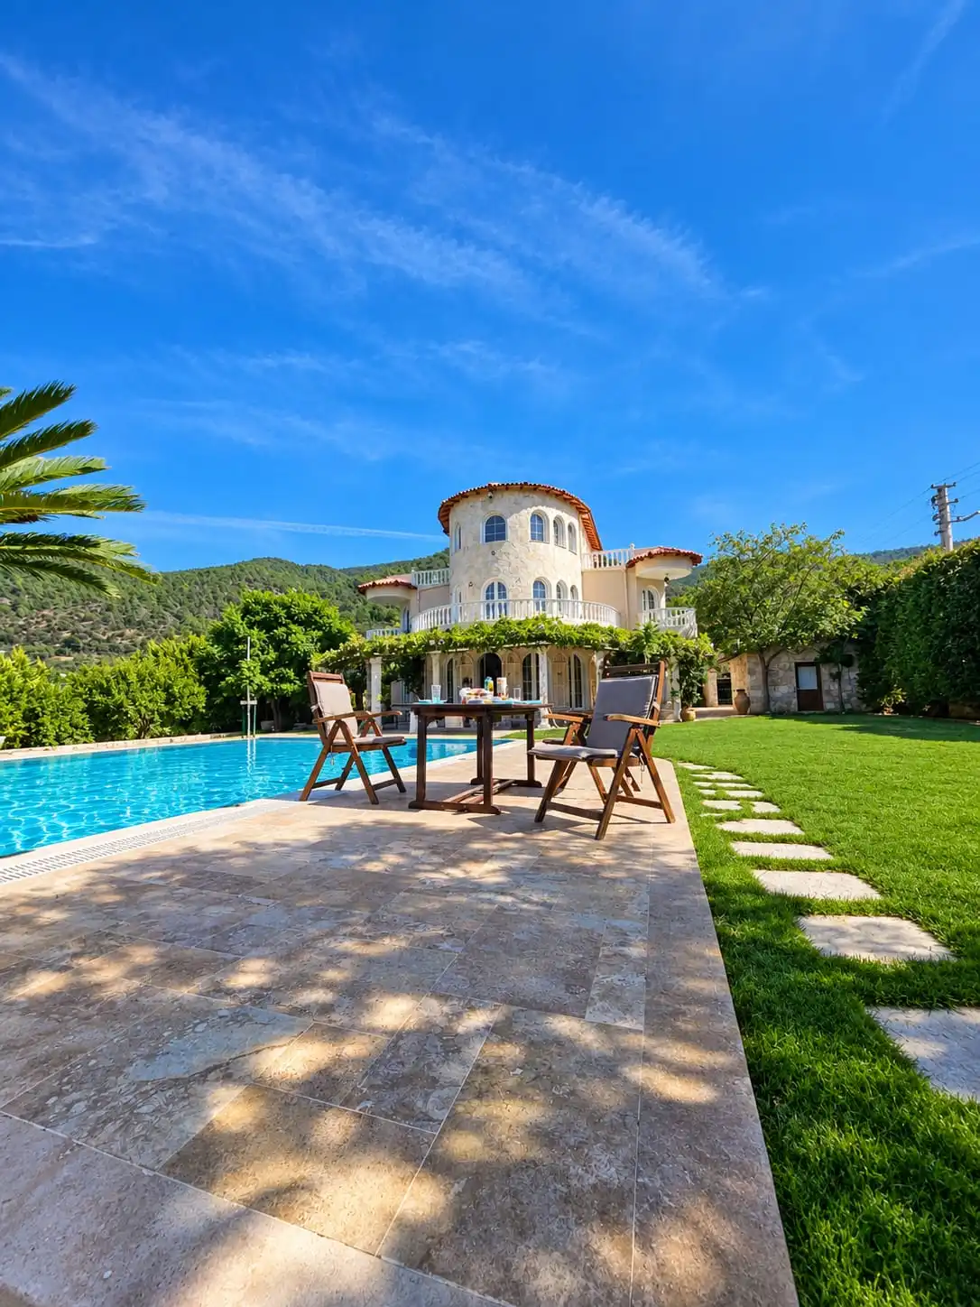
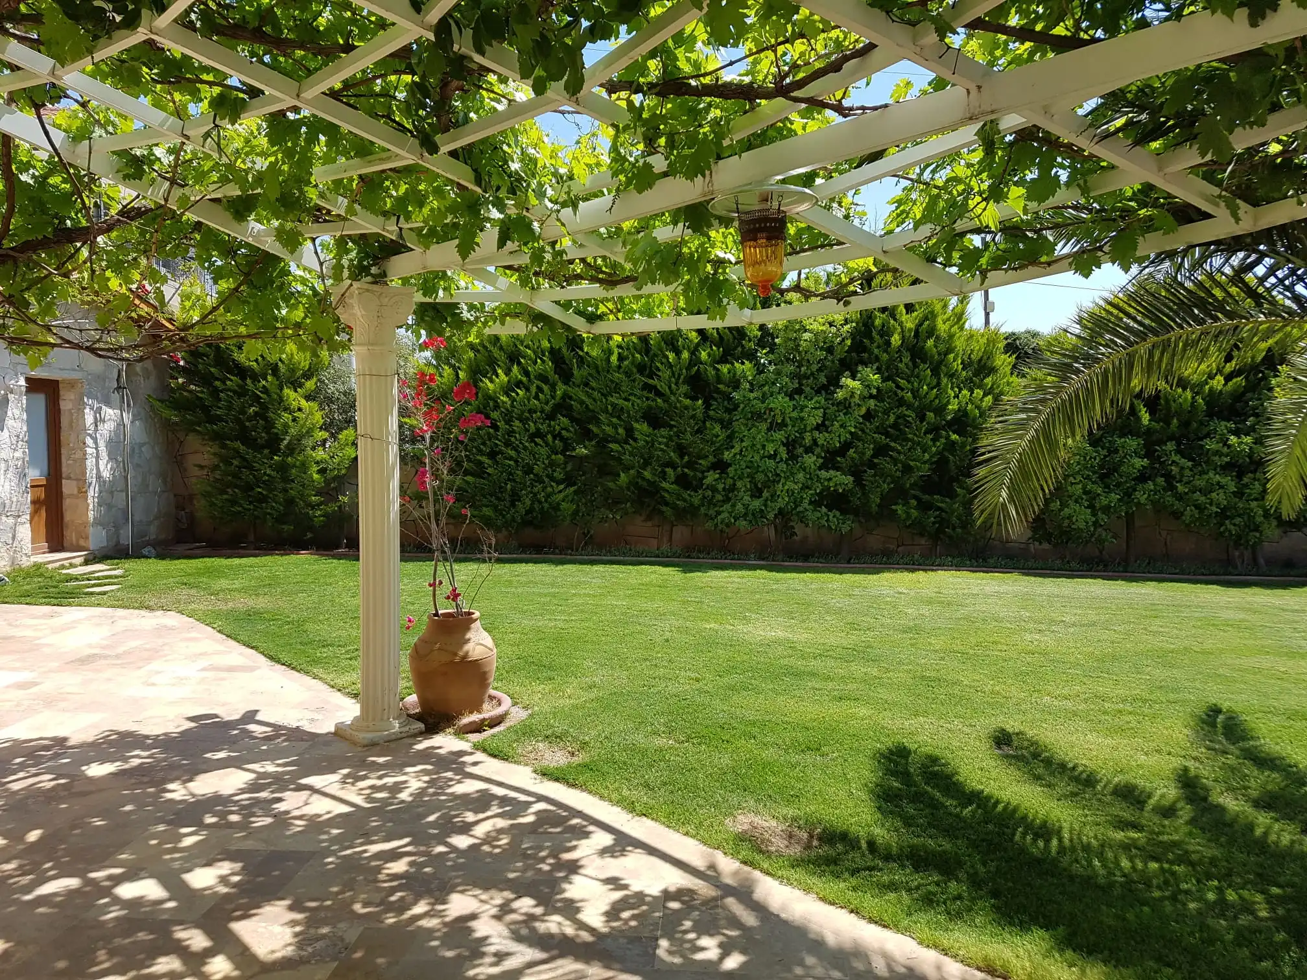
Entrance, living room, dining room, kitchen and a storeroom. The living area opens onto the pergola terrace and the pool.
First floor
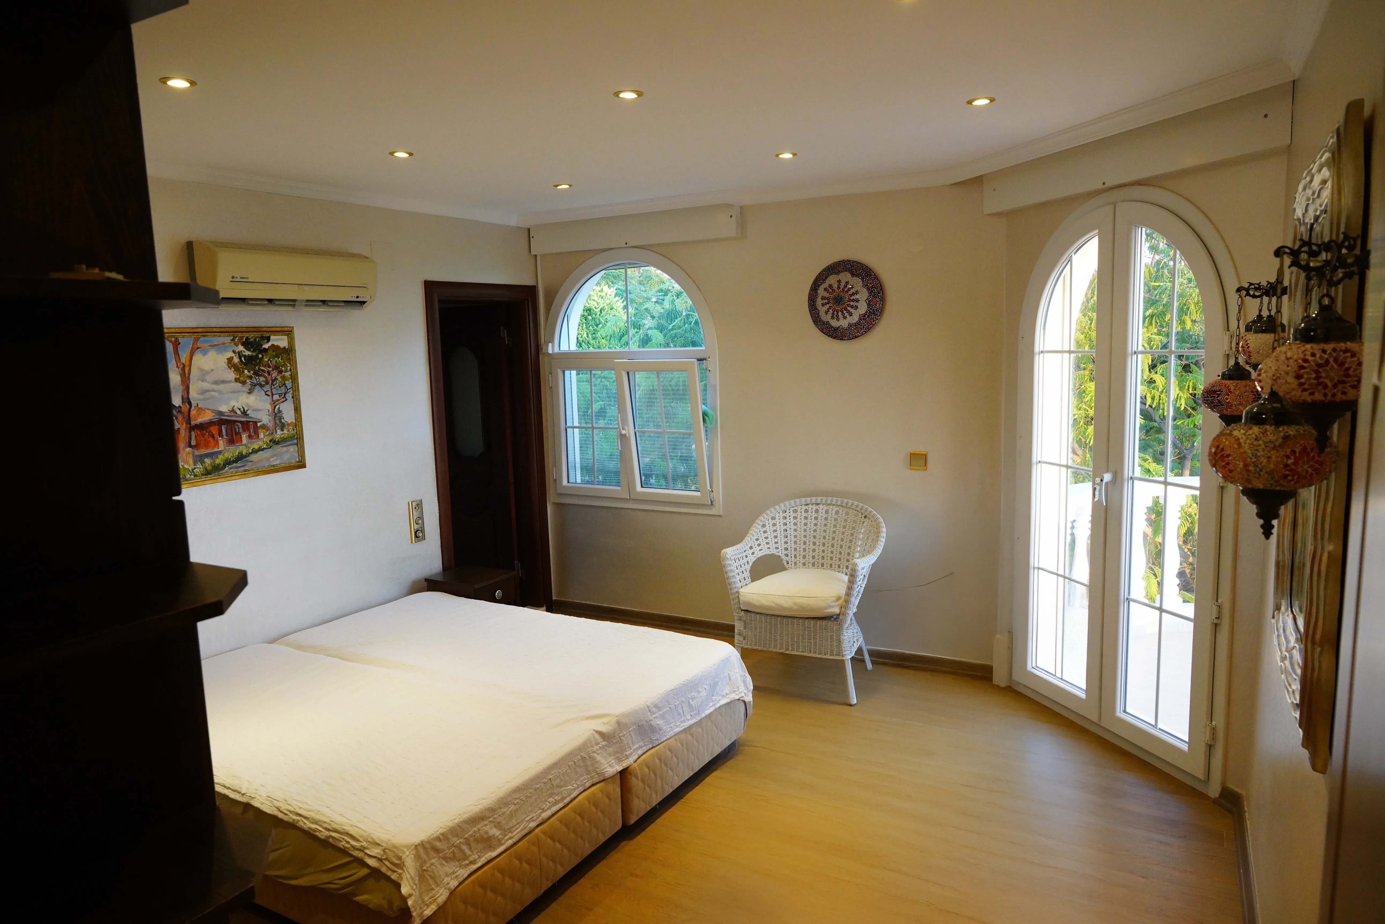
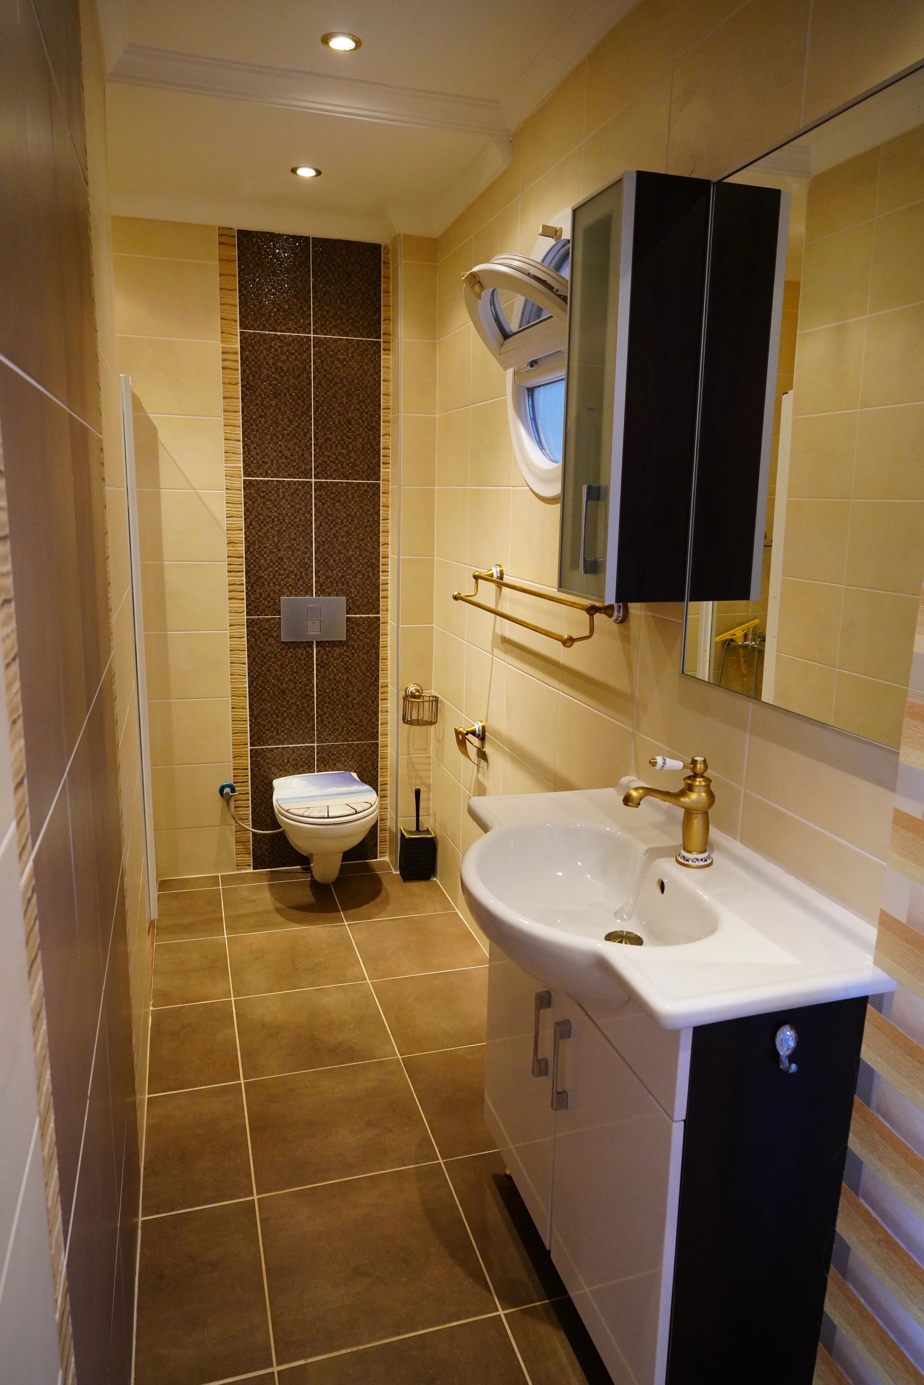
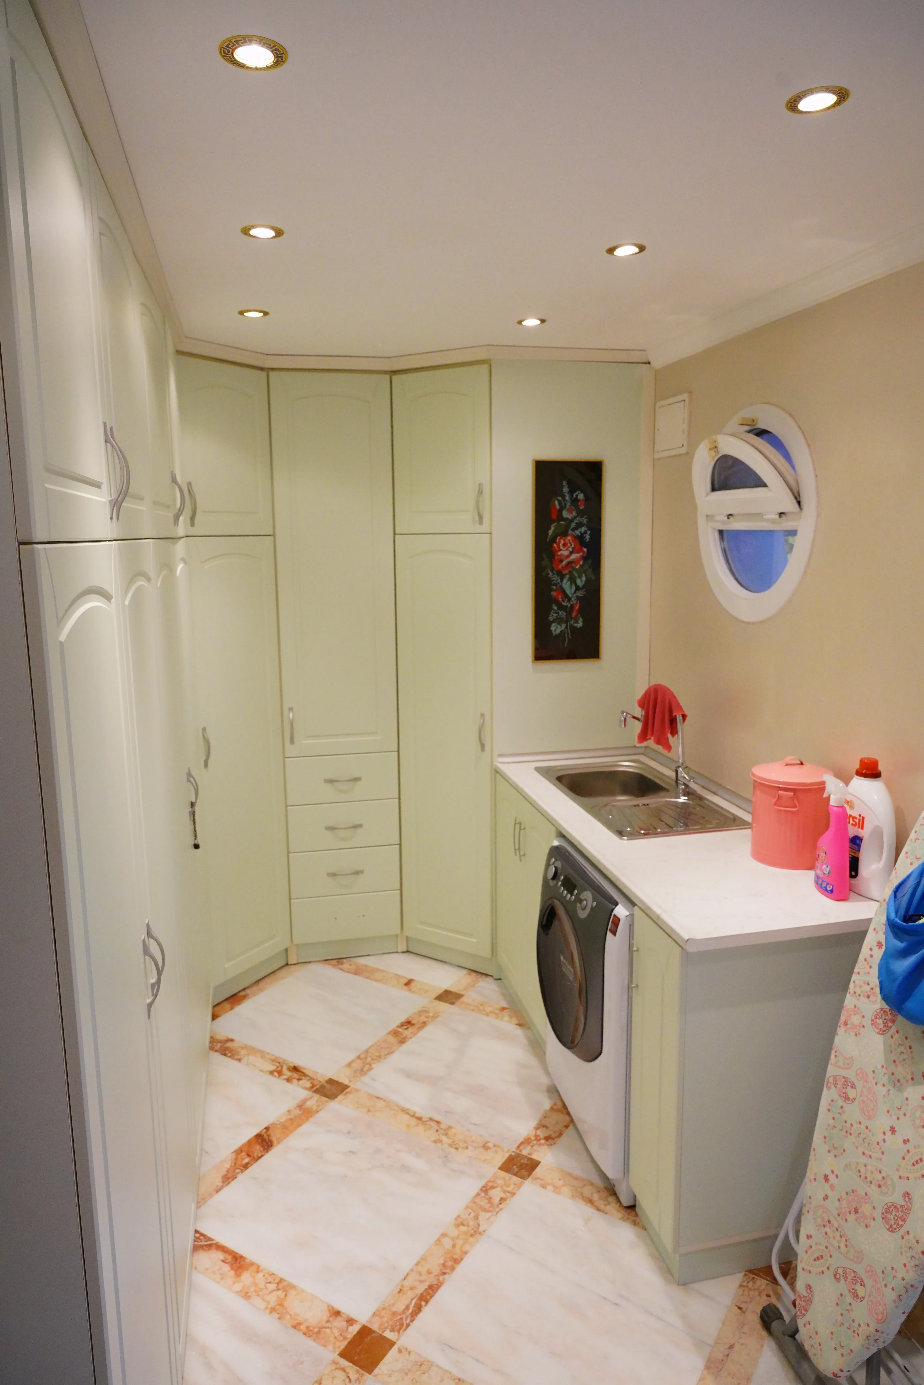
Two bedrooms with two bathrooms and a separate laundry room. Four balconies, three of them facing the sea.
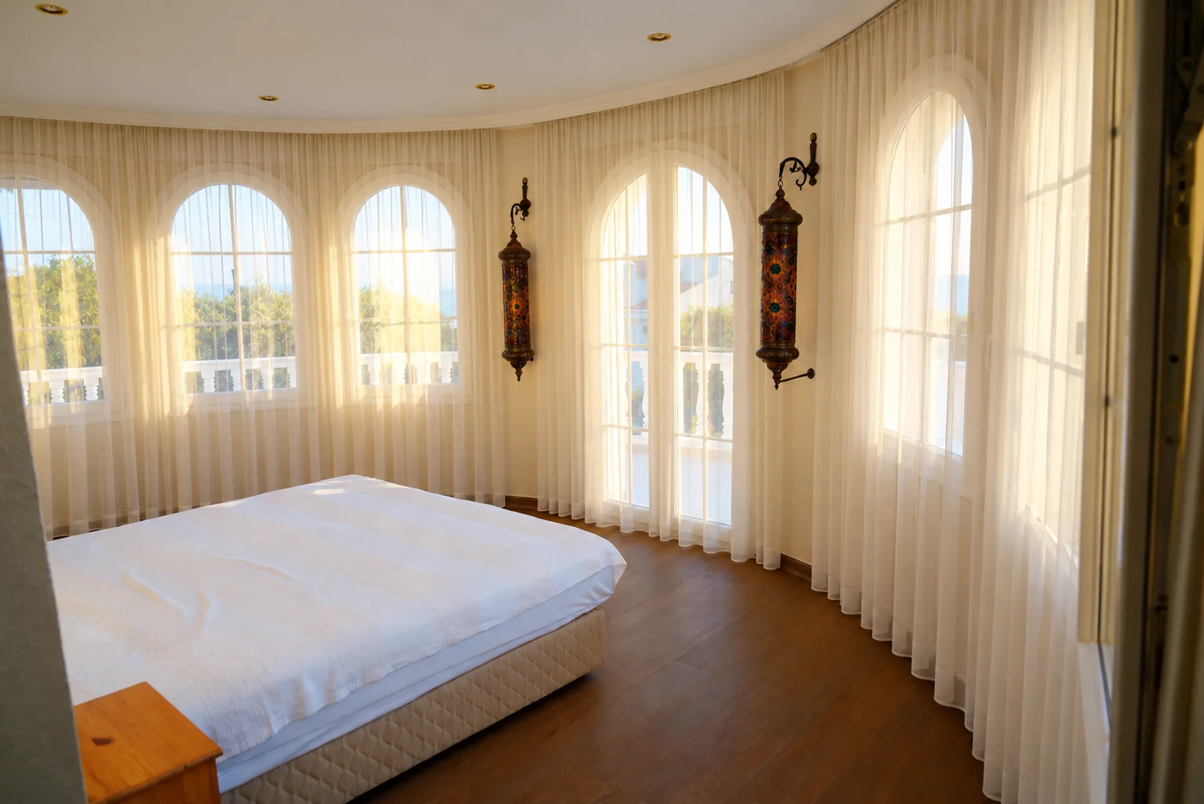
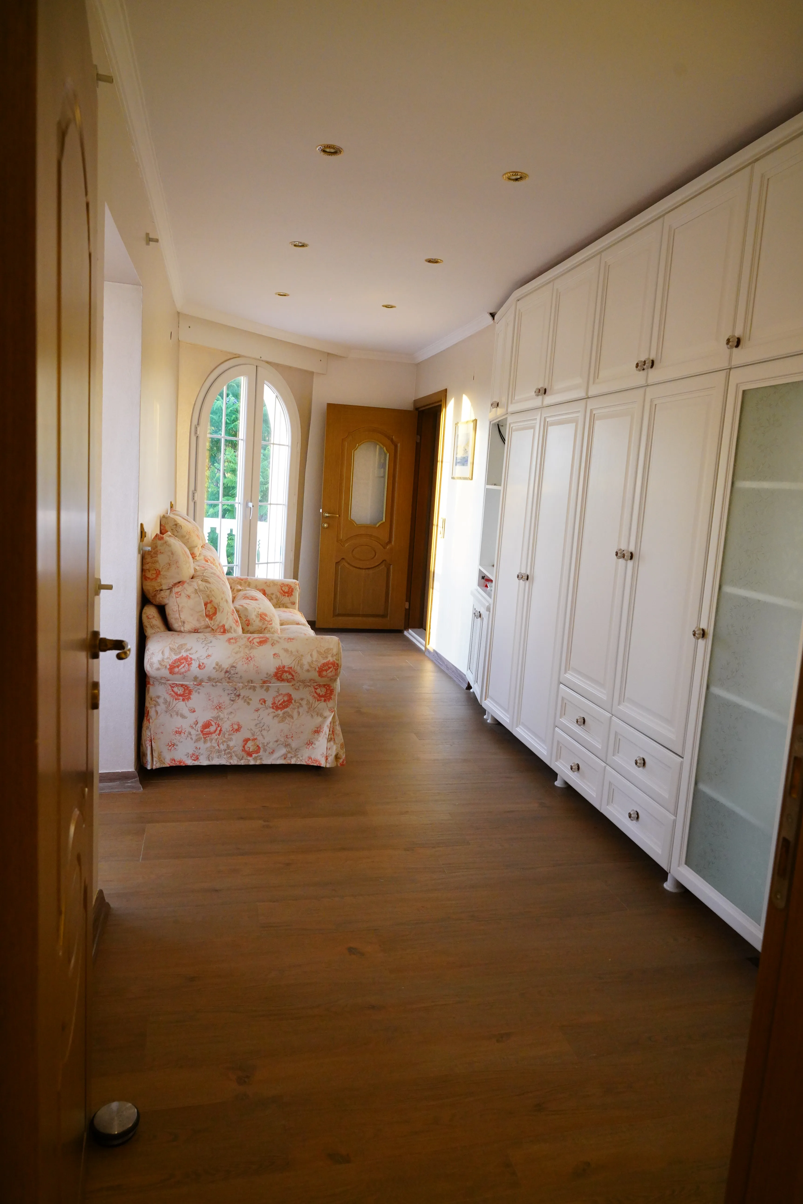
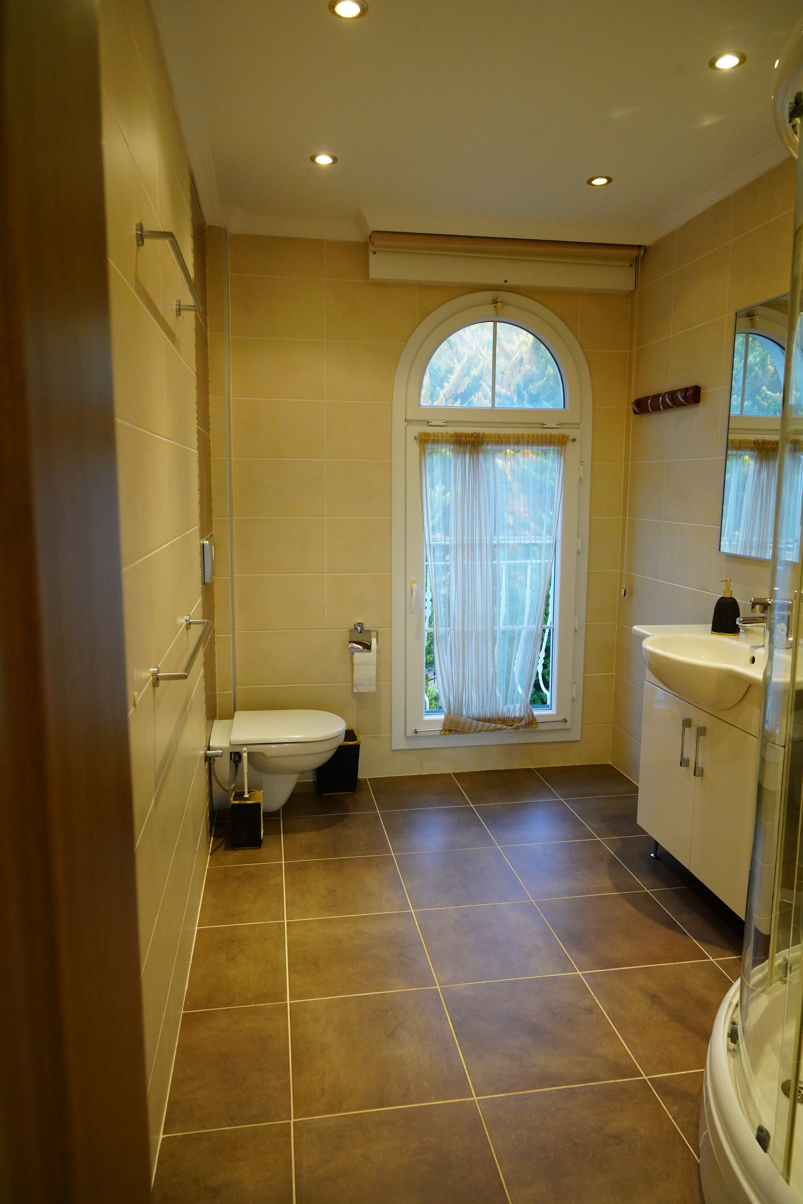
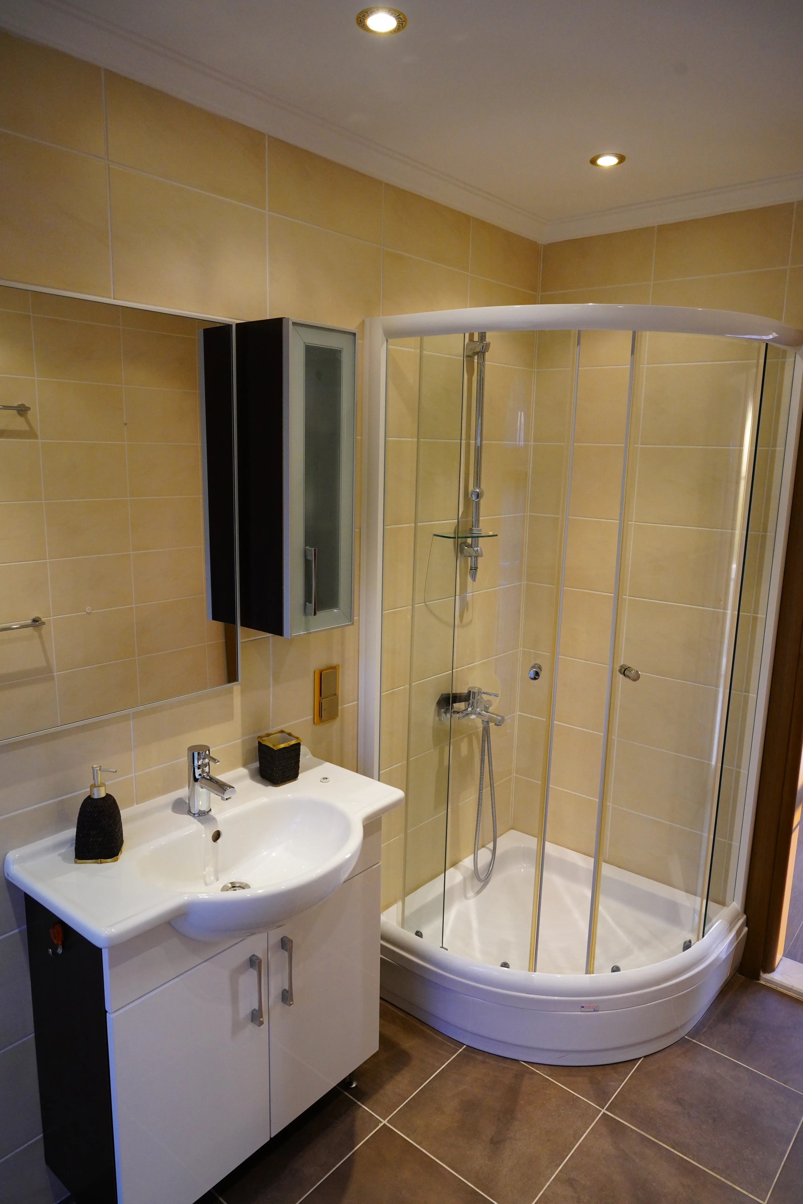
Second floor
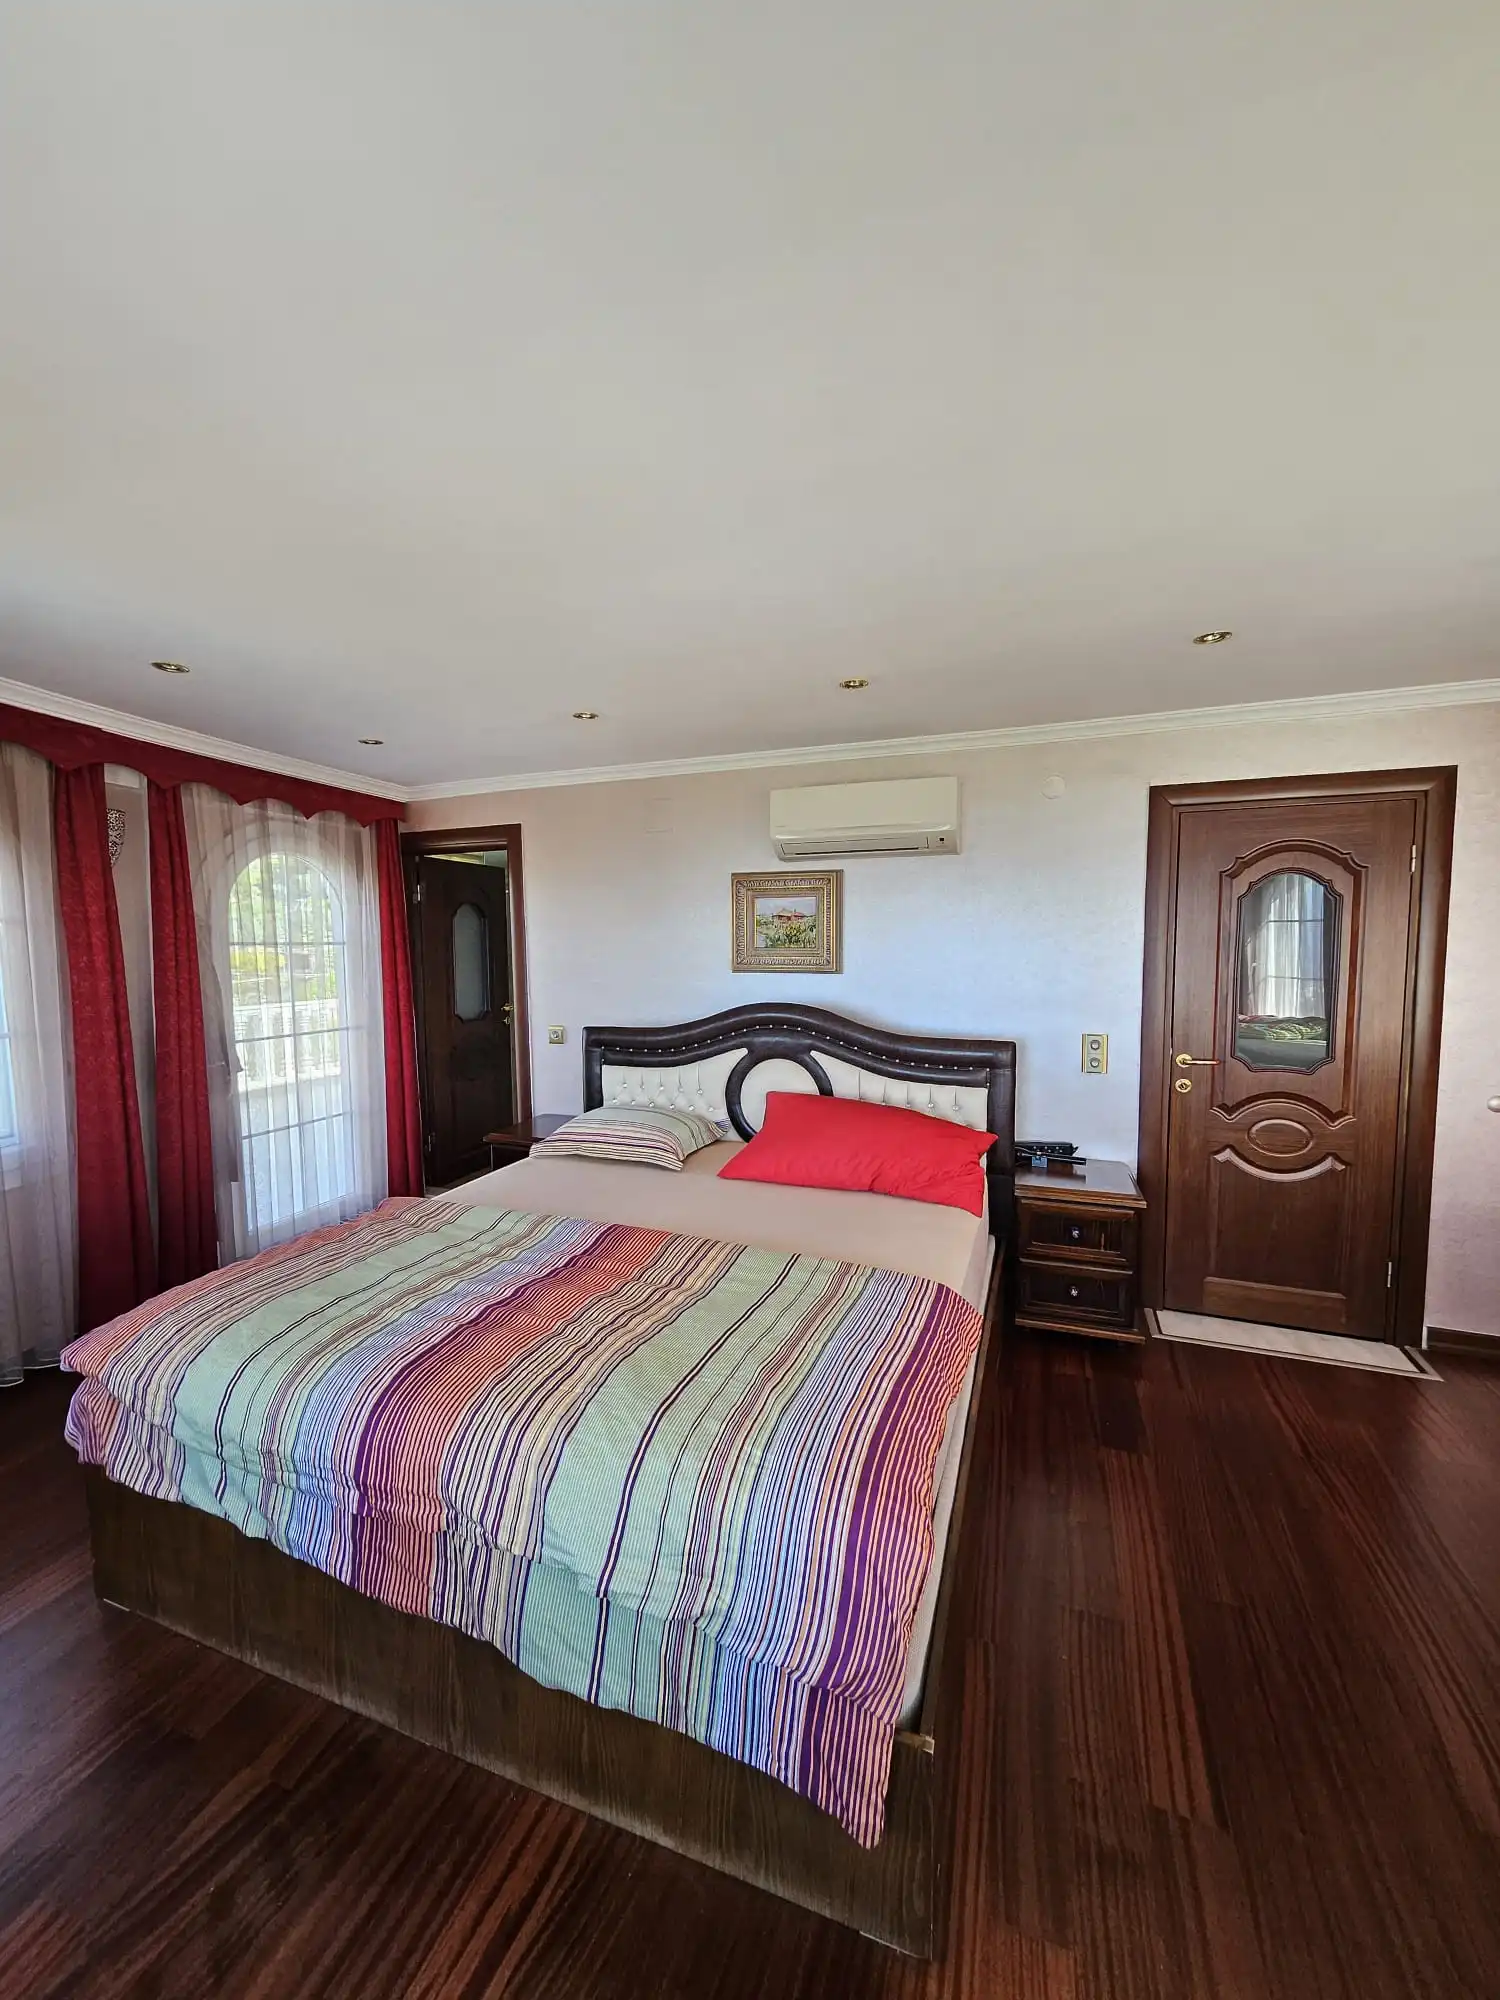
A further bedroom with its own bathroom and dressing room, plus two large terraces with the widest view over the Aegean.
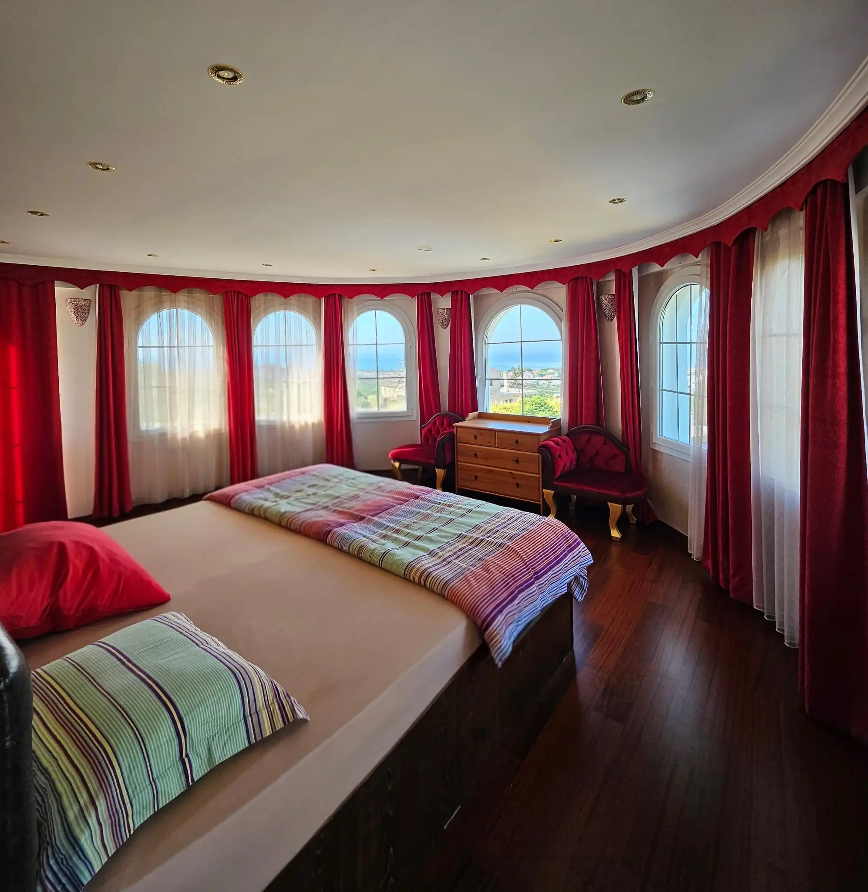
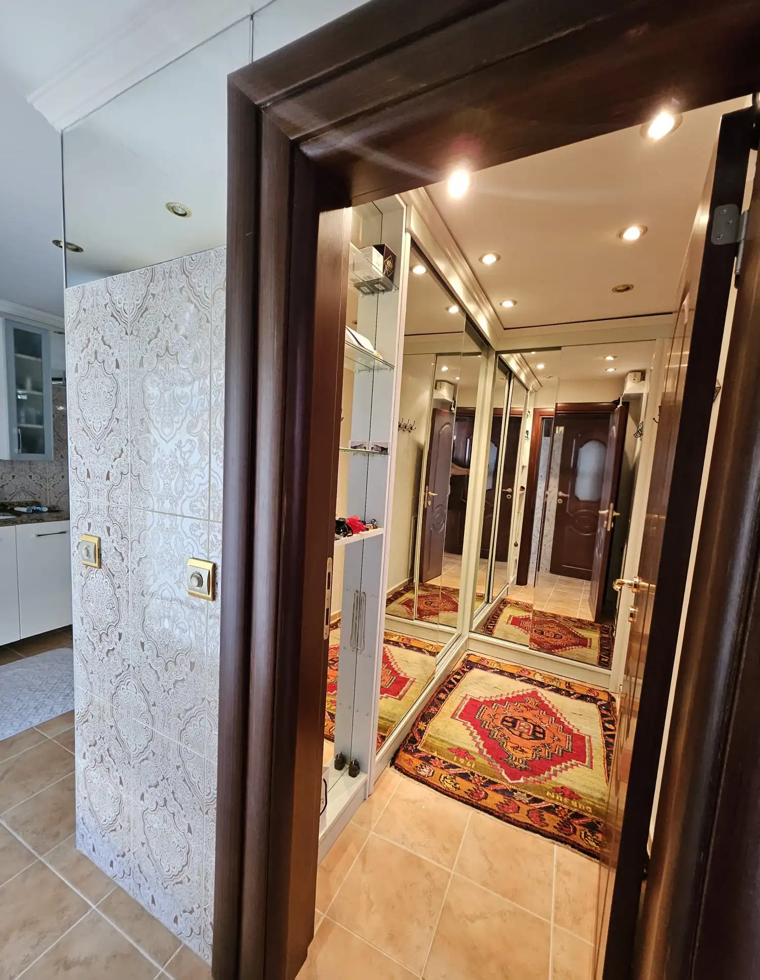
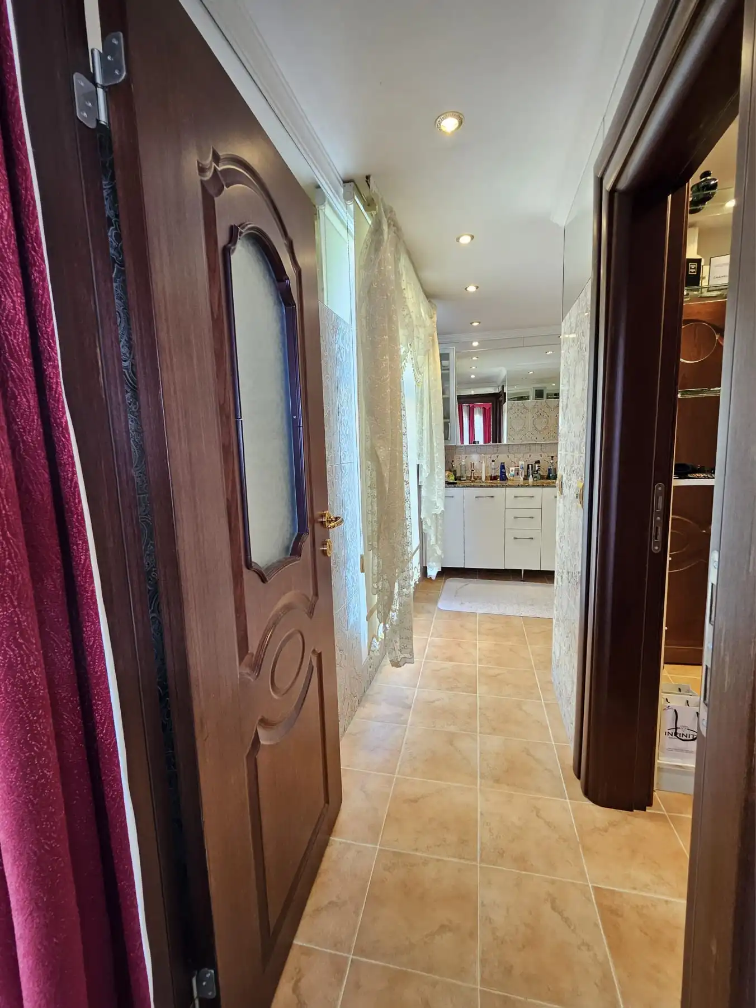
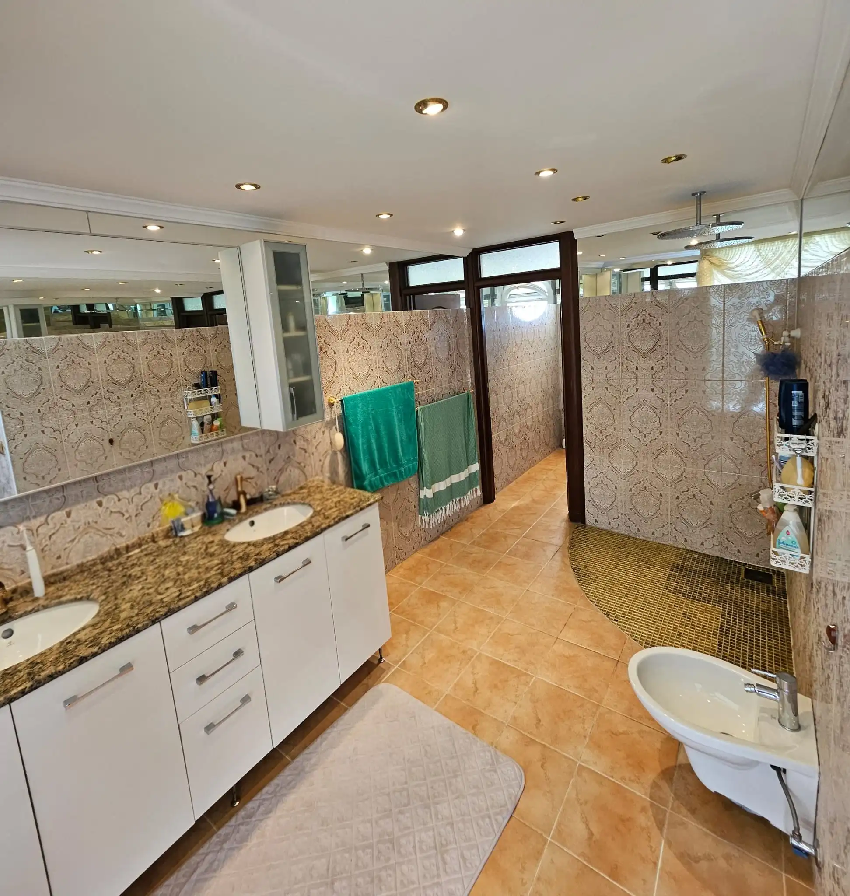
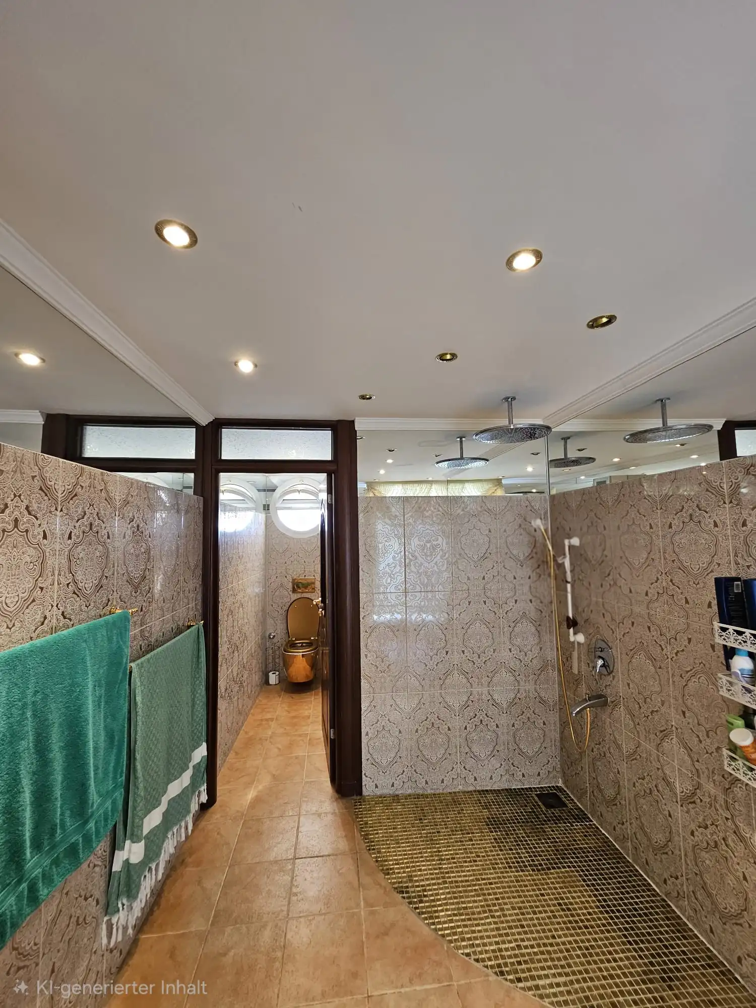
Gallery
Features
Climate and heating
- Inverter air conditioning for cooling and heating in every living room
- Underfloor heating, running on gas or a heat pump
- Fitted wardrobes in the rooms
Kitchen
- Gas hob, electric oven and microwave
- Dishwasher
- Fridges in the basement
Outdoors
- Pool of about 50 m²
- Large terrace wrapping around the whole house
- Pergola in front of the living room facing the pool
- Four balconies on the first floor, two terraces on the second floor
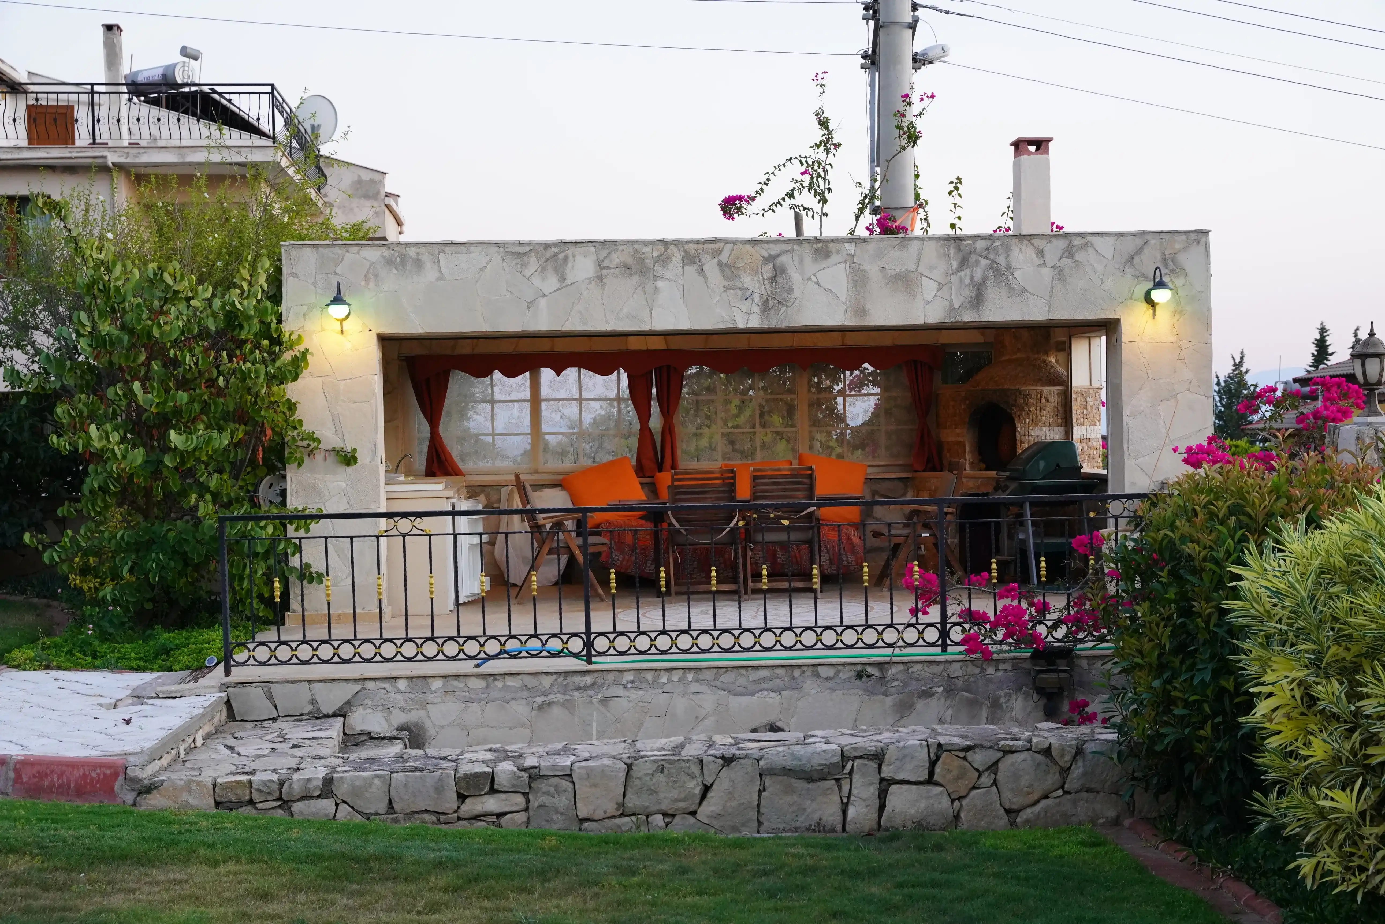
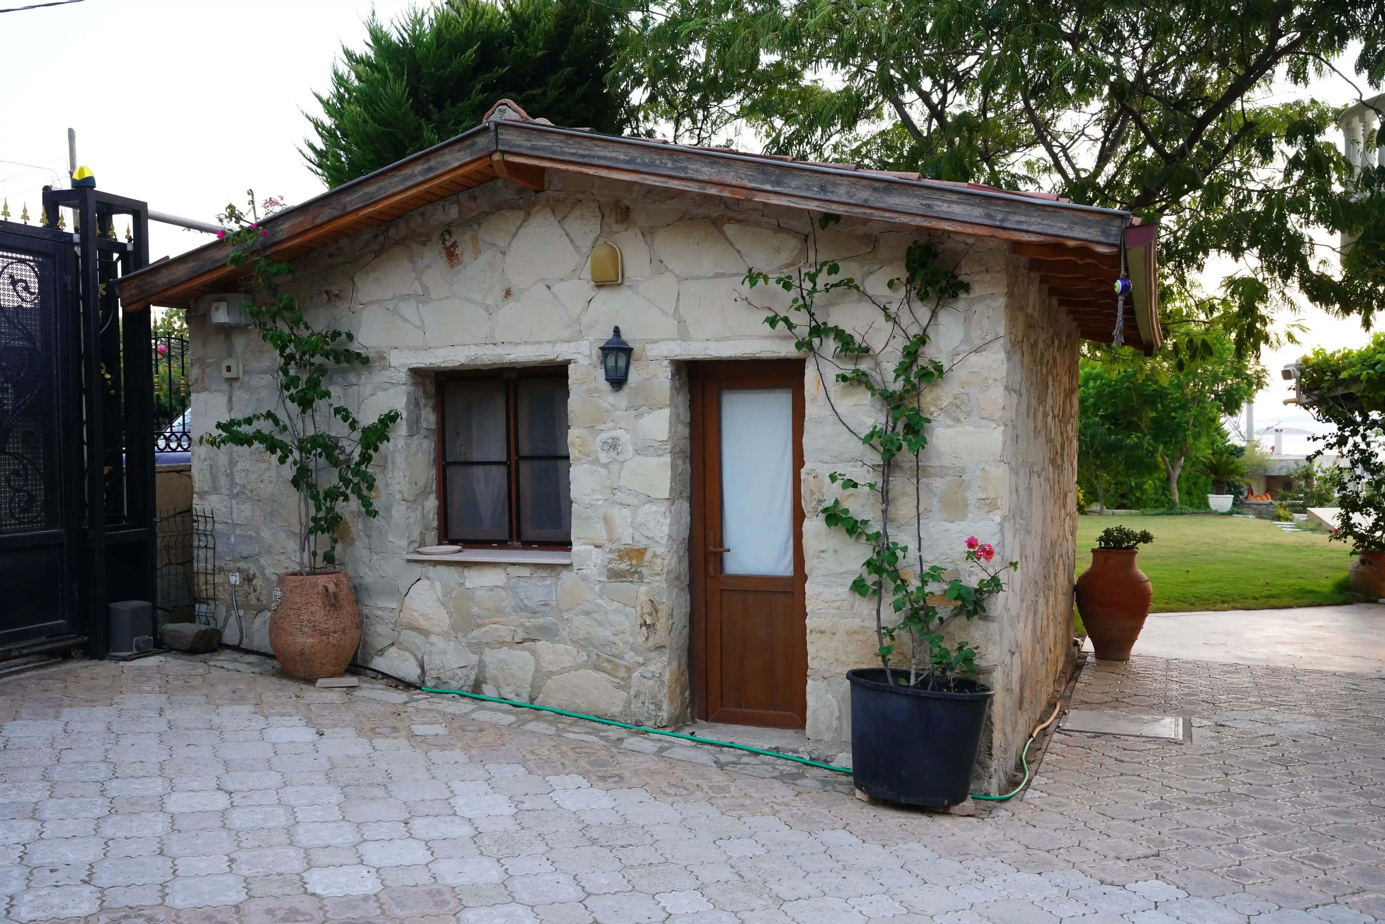
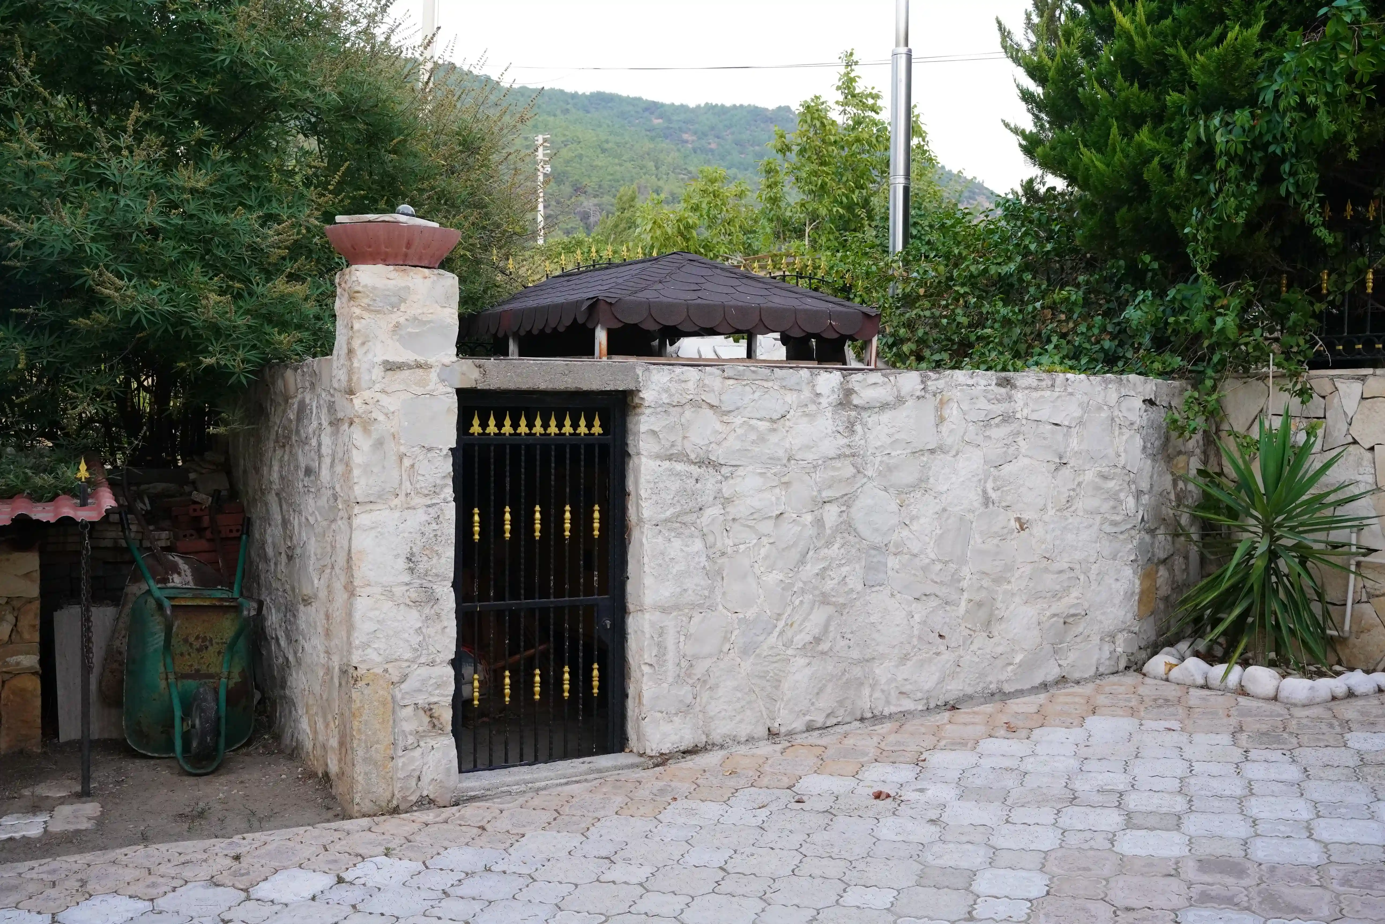
- Garden with three outbuildings
Parking
- Enclosed garage for two cars
- Covered space for one more vehicle
Added supply security
The house has its own water supply and backup power. That means independence and makes year-round running predictable.
- Drinking water
- Private groundwater supply with a reverse osmosis system for household and drinking water, switchable to mains water.
- Garden water
- A private 100 m³ cistern for irrigation, connected to the agricultural supply network fed by the reservoir.
- Backup power
- A 14 kW diesel generator that powers the entire house during an outage. A regulator also compensates for fluctuations in mains voltage.
Location
Özdere is part of the municipality of Menderes in Izmir province, on Turkey's Aegean coast. The setting is quiet and still well connected.
In the area
Izmir, Selçuk with the ancient site of Ephesus, Kuşadası and Seferihisar are all within reach.
The exact address is shared after personal contact, for privacy reasons.
View the area on the mapOwnership and documents
- Private ownership
- Title deed (Tapu) in place
- Property and ownership documents on request
- Personal, direct contact with the owners
Contact
Would you like to know more about the house? Get in touch and we will reply to you personally.
Prefer email? Write to info@chateau-ozdere.com.